

SB-10 — Energy Efficiency Requirements
Ministry of Municipal Affairs Building and Development Branch
Nomenclature
This Supplementary Standard is organized into a hierarchy of Divisions, Chapters, Parts or Sections, Subsections, Articles, Sentences, Clauses and Subclauses.
Foreword
This edition of SB-10 is still the same edition released on December 22, 2016 except that the requirements applicable on or before December 31, 2016 have been removed and marked as “Reserved”.
This Supplementary Standard contains 5 Divisions as follows:
Division 1 addresses general requirements. This updated Supplementary Standard includes new referenced standards and updated versions of previously referenced standards.
Division 2 is reserved.
Division 3 contains requirements for the design and construction of buildings for which a permit has been applied for after December 31, 2016. In this updated Supplementary Standard, Division 3 has been substantially revised. The existing sample compliance path has been replaced by new compliance paths. The compliance paths are based on contemporary energy codes and standards and contain additional requirements to achieve, on average, a 13 percent improvement over the efficiency level required by Sentence 12.2.1.1.(2) of Division B of O. Reg. 332/12 (2012 Building Code) as it read on December 31, 2024. Division 3 contains a transition provision and revised CO2e factors in Chapter 1 as well as the following three compliance paths based on:
- ANSI/ASHRAE/IES Standard 90.1-2013, "Energy Standard for Buildings Except Low-Rise Residential Buildings", and additional requirements introduced through Chapter 2,
- CCBFC NRCC 56191, "2015 National Energy Code of Canada for Buildings" and additional requirements introduced through Chapter 3, and
- ANSI/ASHRAE/USGBC/IES Standard 189.1-2014, "Standard for the Design of High-Performance Green Buildings Except Low-Rise Residential Buildings".
Division 3 also describes limitations on peak electric demand and annual carbon dioxide emissions.
Division 4 is reserved.
Division 5 contains simplified energy efficiency requirements for the construction of certain non-residential buildings within the scope of Part 9 of Division B of the Building Code for which a permit has been applied for after December 31, 2016. Division 5 was revised consistent with changes made to Division 3 in this updated edition. The application of the above documents to existing buildings is limited to the requirements of Part 10 and Part 11 of Division B of the Building Code.
Division 1 General
Section 1.1. General
1.1.1. Application of Supplementary Standard SB-10
1.1.1.1. Application
- This Supplementary Standard applies to the energy efficiency design and construction of buildings required to comply with Sentence 12.2.1.2.(2) and Subsections 12.2.2. and 12.2.3. of Division B of the Building Code.
- The energy efficiency of existing buildings shall comply with
- Part 10 of Division B of the Building Code with respect to change of use, or
- Part 11 of Division B of the Building Code for renovation.
1.1.1.2. Reserved
1.1.1.3. Energy Efficiency Design
- Except as permitted in Sentence (2), the energy efficiency design and construction of buildings required to comply with Sentence 12.2.1.2.(2) of Division B of the Building Code shall comply with Division 3 of this Supplementary Standard.
- The energy efficiency of a building or part of a building may conform to the design requirements of Division 5 of this Supplementary Standard, if the building or part of the building,
- is within the scope of Part 9 of Division B of the Building Code
- does not contain a residential occupancy
- does not use electric space heating, and
- is intended for occupancy on a continuing basis during the winter months.
1.1.1.4. Internal Cross-References
- If a provision of this Supplementary Standard contains a reference to another provision of this Supplementary Standard but no Division is specified, both provisions are in the same Division of this Supplementary Standard.
Section 1.2. Terms and Abbreviations
1.2.1. Definitions of Words and Phrases
1.2.1.1. Non-Defined Terms
- Definitions of words and phrases used in this Supplementary Standard that are not included in the list of definitions in Articles 1.4.1.2. and 1.4.1.3. of Division A of the Building Code and are not defined in another provision of the Code shall have the meanings that are commonly assigned to them in the context in which they are used, taking into account the specialized use of terms by the various trades and professions to which the terminology applies.
1.2.1.2. Defined Terms
- Each of the words and terms in italics in this Supplementary Standard has the same meaning as in subsection 1(1) of the Building Code Act, 1992 or Clause 1.4.1.2.(1) of Division A of the Building Code.
- In this Supplementary Standard,
Carbon dioxide equivalent (CO2e) means a measure used to compare the impact of various greenhouse gases based on their global warming potential.
1.2.2. Symbols and Other Abbreviations
1.2.2.1. Symbols and Other Abbreviations
- Where used in this Supplementary Standard, a symbol or abbreviation listed in Column 2 of Table 1.4.2.1. of Division A of the Building Code has the meaning listed opposite it in Column 3.
- The abbreviations listed in Column 2 of Table 1.2.2.1. also apply to this Supplementary Standard and have the meaning listed opposite it in Column 3.
Table 1.2.2.1.Symbols and Abbreviations
Forming Part of Sentence 1.2.2.1.(2)
| Item | Abbreviation | Meaning |
|---|---|---|
| 1 | CO2e | carbon dioxide equivalent |
| 2 | GJ | gigajoules |
| 3 | kWh | kilowatt-hours |
| 4 | LPG | liquified petroleum gas |
| Column 1 | 2 | 3 |
Section 1.3. Referenced Documents and Organizations
1.3.1. Referenced Documents
1.3.1.1. Effective Date
- Except as provided in Table 1.3.1.2. of this Supplementary Standard, the documents referenced in this Supplementary Standard shall include all amendments, revisions and supplements effective to June 26, 2015.
1.3.1.2. Applicable Editions
- Unless otherwise specified in this Supplementary Standard, documents referenced in this Standard shall be the editions designated in Column 2 of Table 1.3.1.2. of Division B of the Building Code.
- Where ANSI/ASHRAE/IES Standard 90.1, “Energy Standard for Buildings Except Low-Rise Residential Buildings” is referenced in this Supplementary Standard, it shall be the edition designated in Table 1.3.1.2.
- Where CCBFC NRCC 38730, "Model National Energy Code of Canada for Buildings" or CCBFC NRCC 54435 or 56191, "National Energy Code of Canada for Buildings" is referenced in this Supplementary Standard, it shall be the edition designated in Table 1.3.1.2.
Table 1.3.1.2. Referenced Documents
Forming Part of Sentences 1.3.1.2.(1) to (3)
| Issuing Agency | Document Number | Title of Document | Supplementary Standard Reference |
|---|---|---|---|
| ANSI/ASHRAE/IES | 90.1-2013 (including amendments issued to June 26, 2015) | Energy Standard for Buildings Except Low-Rise Residential Buildings | Division 3 Chapters 1 and 2 of Division 3 |
| ANSI/ASHRAE/USGBC/IES | 189.1-2014 | Standard for the Design of High-Performance Green Buildings Except Low-Rise Residential Buildings | Division 3 Chapter 1 of Division 3 |
| CSA | CAN/CSA-A440.2-14 | Fenestration Energy Performance | 1.1.1.4.(5) of Chapter 1 and 1.1.1.6.(8) of Chapter 3 of Division 3 |
| CSA | C390-2010 | Test Methods, Marking Requirements, and Energy Efficiency Levels for Three-Phase Induction Motors | 1.1.1.7.(5) of Chapter 1 of Division 3 |
| CCBFC | NRCC 56191-2015 | National Energy Code of Canada for Buildings | Division 1 Chapters 1 and 3 of Division 3 |
| NFRC | NFRC 100-2014 | Procedure for Determining Fenestration Product U-factors | 1.1.1.4.(5) of Chapter 1 and 1.1.1.6.(8) of Chapter 3 of Division 3 |
| NFRC | NFRC 200-2014 | Procedure for Determining Fenestration Product Solar Heat Gain Coefficient and Visible Transmittance at Normal Incidence | 1.1.1.4.(5) of Chapter 1 and 1.1.1.6.(8) of Chapter 3 of Division 3 |
| Column 1 | 2 | 3 | 4 |
1.3.2. Abbreviations
1.3.2.1. Abbreviations of Proper Names
- Where used in this Supplementary Standard, abbreviations of proper names listed in Column 1 of Table 1.3.2.1. in Division B of the Building Code shall have the meaning assigned opposite it in Column 2.
- For the purpose of this Supplementary Standard,
- reserved
- 2013 ANSI/ASHRAE/IES 90.1, means ANSI/ASHRAE/IES Standard 90.1-2013, “Energy Standard for Buildings Except Low-Rise Residential Buildings”
- 2014 ANSI/ASHRAE/USGBC/IES Standard 189.1 means ANSI/ASHRAE/USGBC/IES Standard 189.1-2014, “Standard for the Design of High-Performance Green Buildings Except Low-Rise Residential Buildings”
- reserved
- reserved, and
- 2015 NECB means CCBFC NRCC 56191-2015, "National Energy Code of Canada for Buildings".
Division 2
Reserved.
Division 3 Energy Efficiency Design
Foreword
Division 3 of this Supplementary Standard contains requirements for the design and construction of buildings for which a permit has been applied for after December 31, 2016. In this updated Supplementary Standard, the existing sample compliance paths in this Division have been replaced by new compliance paths. The compliance paths are based on contemporary energy codes and standards and contain additional requirements to achieve, on average, a 13 percent improvement over the efficiency level required by Sentence 12.2.1.1.(2) of Division B of O. Reg. 332/12 (2012 Building Code) as it read on December 31, 2024. Division 3 contains a transition provision and revised CO2e factors in Chapter 1 as well as the following three compliance paths based on:
- ANSI/ASHRAE/IES Standard 90.1-2013, "Energy Standard for Buildings Except Low-Rise Residential Buildings", and additional requirements introduced through Chapter 2,
- ANSI/ASHRAE/USGBC/IES Standard 189.1-2014, "Standard for the Design of High-Performance Green Buildings Except Low-Rise Residential Buildings", and
- CCBFC NRCC 56191, "2015 National Energy Code of Canada for Buildings" and additional requirements introduced through Chapter 3.
Division 3 also describes limitations on peak electric demand and annual carbon dioxide emissions.
Division 3 outlines the modifications made to these documents which are generally enhancements to the building envelope, mechanical equipment, lighting and heat recovery provisions of 2013 ANSI/ASHRAE/IES 90.1 and the 2015 NECB. These modifications can be found in Chapters 2 and 3, respectively. Certain buildings and parts of buildings are exempted from the energy efficiency provisions in this Division.
Compliance with this Division does not necessarily ensure that the actual annual energy consumption or actual annual energy cost of a building is less than or equal to the theoretical values arrived at using the building energy cost budget method of 2013 ANSI/ASHRAE/IES 90.1 or performance method of the 2015 NECB. Factors such as weather, workmanship, depreciation of the thermal resistance of building materials, occupant/user lifestyle, building operation and maintenance impact on the actual energy consumption of a building, while simulation assumption and software used may affect the theoretical calculations.
Summary of the Contents of Division 3
Chapter 1: General
This Chapter contains the application, energy efficiency design requirements and exemptions to SB-10. It also contains climatic zones applicable to Ontario locations.
Chapter 2: Additional Requirements to 2013 ANSI/ASHRAE/IES 90.1.
This Chapter contains additions and/or substitutions to 2013 ANSI/ASHRAE/IES 90.1.
Chapter 3: Additional Requirements to the 2015 NECB.
This Chapter contains additions and/or substitutions to the 2015 NECB.
Recommended Resource Material: ANSI/ASHRAE/IES Standard 90.1-2013 User's Manual.
Division 3 Chapter 1 General
Section 1.1. General
1.1.1. Reserved
1.1.2. Energy Efficiency Design, Carbon Dioxide Equivalents and Peak Electric Demand
1.1.2.1. Energy Efficiency Design
- Except as provided in Sentence (2) and Article 1.2.1.1., the energy efficiency of all buildings shall be designed to achieve the energy efficiency levels attained by conforming to
- Energy efficiency requirements do not apply to buildings or parts of buildings described in Article 1.2.1.1.
1.1.2.2. Carbon Dioxide Equivalents
- The annual CO2e emission level from a building shall be determined in accordance with good engineering practice using the CO2e emission factors listed in Table 1.1.2.2.
- The annual CO2e emission level from a building required to comply with Clause 1.1.2.1.(1)(a), shall not exceed the level achieved by complying with Sections 5 to 10 of 2013 ANSI/ASHRAE/IES 90.1 and Chapter 2.
- The annual CO2e emission level from a building required to comply with Clause 1.1.2.1.(1)(b), shall not exceed the level achieved by complying with Sections 1 to 7 of the 2015 NECB and Chapter 3.
- The annual CO2e emission level from a building required to comply with Clause 1.1.2.1.(1)(c), shall not exceed the level achieved by complying with Sections 7.1, 7.2.a, 7.3 and 7.4 of 2014 ANSI/ASHRAE/USGBC/IES Standard 189.1.
- Where the energy efficiency compliance of a building is achieved using the Energy Cost Budget Method of 2013 ANSI/ASHRAE/IES 90.1 and Chapter 2, or Building Energy Performance Compliance Path of the 2015 NECB and Chapter 3:
- the annual design CO2e emission level from the building shall be calculated, and
- the annual design CO2e emission level of the proposed building shall not exceed the annual CO2e emission level of the corresponding baseline or reference building using the CO2e emission factors listed in Table 1.1.2.2.
Table 1.1.2.2. CO₂e Emission Factors
Forming Part of Sentences 1.1.2.2.(1) and (5)
| Building Energy Source | Emission Factor |
|---|---|
| Electricity (average for 2014) | 0.050 kgCO2e / kWh |
| Natural Gas | 1.899 kgCO2e / m3 |
| Propane | 1.548 kgCO2e / L |
| Heating Oil | 2.755 kgCO2e / L |
| Column 1 | 2 |
Notes to Table 1.1.2.2.:
- Factors are expressed in units of CO2 equivalent (CO2e) so as to encompass the global warming effects of all relevant greenhouse gases (CO2, CH4, and N2O).
- Non-CO2 emission components are technology dependent and vary by application; the above factors assume the most common and likely applications.
- Electricity emission factor is an average consumption intensity factor for the year 2014; electricity factors are subject to change on an annual basis depending on the mix of generation in a particular year. Use the latest available published data.
- Factors are expressed in their native units (e.g. kWh, m³, or litre) and conversion to other common units (e.g. kgCO2e / GJ) is possible through calculation; a suggested list of unit conversions is available from the National Energy Board.
- The table is not comprehensive or exhaustive and not necessarily representative of every energy source that may be encountered in a project; other factors may be used on a case-by-case basis with appropriate methodological justification.
- Emission factors are sourced from Environment and Climate Change Canada's 2016 National Inventory Report (NIR) unless otherwise noted and values have been rounded; further information on emission factors can be found in Annex 6 of Part 2 of the 2016 NIR which can be downloaded.
1.1.2.3. Peak Electric Demand
- The peak electric demand of a building required to comply with Clause 1.1.2.1.(1)(a), shall not exceed the level achieved by complying with Sections 5 to 10 of 2013 ANSI/ASHRAE/IES 90.1 and Chapter 2.
- The peak electric demand of a building required to comply with Clause 1.1.2.1.(1)(b), shall not exceed the level achieved by complying with Sections 1 to 7 of the 2015 NECB and Chapter 3.
- The peak electric demand of a building required to comply with Clause 1.1.2.1.(1)(c), shall not exceed the level achieved by complying with Sections 7.1 to 7.4.7.5 of 2014 ANSI/ASHRAE/USGBC/IES Standard 189.1.
- Except as provided in Sentence (5), where the energy efficiency compliance of a building is achieved by using the Energy Cost Budget Method of 2013 ANSI/ASHRAE/IES 90.1 and Chapter 2, or the Building Energy Performance Compliance Path of the 2015 NECB and Chapter 3:
- A building is deemed to comply with Sentences (1) to (4), if the building design meets the applicable prescriptive requirements set in Article 1.1.2.1. for the energy efficiency of
- the cooling equipment, fan power limitations for cooling and ventilation systems, and interior lighting power density, if the building's peak electric demand occurs in summer, or
- the space and water heating equipment, fans, pumps and interior lighting power density, if the building's peak electric demand occurs in winter.
1.1.3. Chapter 2
1.1.3.1. Chapter 2
- Chapter 2 contains additional requirements and changes to 2013 ANSI/ASHRAE/IES 90.1 and applies where compliance with energy efficiency requirements is achieved in accordance with Clause 1.1.2.1.(1)(a).
1.1.4. Chapter 3
1.1.4.1. Chapter 3
- Chapter 3 contains additional requirements and changes to the 2015 NECB and applies where compliance with energy efficiency requirements is achieved in accordance with Clause 1.1.2.1.(1)(b).
Section 1.2. Application
1.2.1. Application of Articles 1.1.2.1. to 1.1.2.3.
1.2.1.1. Exceptions
- The requirements of Articles 1.1.2.1. to 1.1.2.3. of this Chapter do not apply to
- a building or part of a building of residential occupancy that is within the scope of Part 9 of Division B of the Building Code,
- construction trailers, tents and air-supported structures,
- a building or part of a building where the environmental condition within the building is governed by the process, operation of the building or permanent openings to the outdoors or to unconditioned environments,
- a building or part of a building where it can be shown that meeting the requirements of Article 1.1.2.1. does not conserve any energy,
- equipment or processes that use energy for manufacturing, industrial and commercial purposes, and
- occupancies listed in Table 1.2.1.1.
Table 1.2.1.1. Occupancies Exempt from Compliance with Articles 1.1.2.1 to 1.1.2.3.
Forming Part of Sentence 1.2.1.1.(1)
| group a, division 4 | group f, division 1 | group f, division 2 | group f, division 3 |
|---|---|---|---|
| Amusement Park Structures (not elsewhere classified) Bleachers Grandstands Reviewing Stands Stadia | Bulk Plants for Flammable Liquids Bulk Storage Warehouses for Hazardous Substances Cereal Mills Chemical Manufacturing or Processing Plants Distilleries Dry Cleaning Plants Feed Mills Flour Mills Grain Elevators Lacquer Factories Paint, Varnish and Pyroxylin Product Factories Rubber Processing Plants Spray Painting Operations Waste Paper Processing Plants | Dry Cleaning Establishments not using flammable or explosive solvents or cleaners Electrical Substations Helicopter Landing Areas on Roofs Laundries, except self-service Planing Mills Printing Plants Repair Garages Woodworking Factories | Creameries Power Plants Open-air Parking Garages Pumping Stations |
| GROUP C | |||
| Part 9 Buildings[1] Camps for Housing Workers (Part 3 and 9 Buildings) Recreational Camps | |||
Notes to Table 1.2.1.1.:
- Part 9 buildings are exempt from compliance with Articles 1.1.2.1. to 1.1.2.3. where the energy efficiency design conforms to Division 5 of this Supplementary Standard.
- The list is not intended to be exhaustive and other exemptions may be made in accordance with Article 1.2.1.1.
- The following buildings or parts of buildings need not to comply with building envelope requirements:
- any building space which uses energy for space conditioning at a rate less than 12 W/m2 under peak conditions,
- warehouses and storage rooms where the design indoor temperature does not exceed 10°C,
- except conditioned spaces of buildings exposed to unheated storage garages and unheated storage rooms, unheated storage garages and unheated storage rooms, and
- where part of a single enclosed space is heated.
- Where specifically noted in this Supplementary Standard or documents referenced in Sentence 12.2.1.2.(2) of Division B of the Building Code, certain other buildings or elements of buildings shall be exempt.
Section 1.3. Climatic Zones
1.3.1. Climatic Zone Numbers
1.3.1.1. Determination of Climatic Zone Numbers
- Except as permitted in Sentence (2), the climatic zone number of a location shall be determined in accordance with Table 1.3.1.1. based on the corresponding heating degree-days (HDD) for locations found in Table 2 of MMAH Supplementary Standard SB-1, "Climatic and Seismic Data".
- For locations not listed in Table 2 of MMAH Supplementary Standard SB-1, "Climatic and Seismic Data", the heating degree-days and climatic data of the climatologically closest location is permitted to be used.
Table 1.3.1.1. Climatic Zone Numbers for Ontario
Forming Part of Sentence 1.3.1.1.(1)
| Climatic Zone Number | Thermal Criteria |
|---|---|
| Zone 5 | HDD18 < 4000°C |
| Zone 6 | 4000°C ≤ HDD18 < 5000°C |
| Zone 7 | HDD18 ≥ 5000°C |
| Column 1 | 2 |
Chapter 2 Additional Requirements to 2013 ANSI/ASHRAE/IES 90.1
Section 1.1. Changes and Additional Requirements
1.1.1. Changes and Additional Requirements
1.1.1.1. Application of Chapter 2
- Where compliance with energy efficiency requirements is achieved in accordance with Clause 1.1.2.1.(1)(a) of Chapter 1, energy efficiency of the building is required to conform to this Chapter.
1.1.1.2. Section 4 "Administration and Compliance" of 2013 ANSI/ASHRAE/IES 90.1
Sections 4.2.1.1 to 4.2.1.3 of 2013 ANSI/ASHRAE/IES 90.1 are replaced with the following:
4.2.1.1 New Buildings. New buildings and additions to existing buildings shall comply with provisions of either Sections 5 to 10 or Section 11.
4.2.1.2 Reserved.
4.2.1.3 Existing Buildings. Change of use of existing buildings shall conform to Part 10 of Division B of the Building Code and renovation of existing buildings shall conform to Part 11 of Division B of the Building Code.
1.1.1.3. Climatic Zones
- Climatic zone numbers shall be determined in accordance with Section 1.3. of Chapter 1.
1.1.1.4. Section 5 "Building Envelope" of 2013 ANSI/ASHRAE/IES 90.1
- Section 5.4.3.1.A shall be added to Section 5.4.3 "Air Leakage" of 2013 ANSI/ASHRAE/IES 90.1.
5.4.3.1.A Air Barrier Materials, Assemblies and Systems
- The air barrier materials, assemblies and systems that are in conformance with Part 5 of Division B of the Building Code shall be deemed to be in compliance with Section 5.4.3.1.3 and Section 5.4.3.2.
- Sections 5.5.1 and 5.5.2 shall be replaced with Sections 5.5.1.(1) through 5.5.1.(7) and Sections 5.5.3.5.1, 5.5.3.5.2, 5.5.3.7, and 5.5.3.8 shall be added to Section 5.5 of 2013 ANSI/ASHRAE/IES 90.1.
5.5.1 Exterior Building Envelope
- Where electric space heating is used, the building envelope shall comply with the requirements of Table SB 5.5-7 of this Supplementary Standard, regardless of its climatic location.
- For the purpose of Sentence (1), any reference to Tables 5.5-5 through 5.5-7 of 2013 ANSI/ASHRAE/IES 90.1 shall be deemed to be a reference to Tables SB 5.5-5–2017 to SB 5.5-7–2017 of this Supplementary Standard.
- Tables SB 5.5-5–2017 to SB 5.5-7–2017 shall supersede the requirements of Tables 5.5-5 to 5.5-7 of 2013 ANSI/ASHRAE/IES 90.1
- Tables 5.5-1 to 5.5-8 of 2013 ANSI/ASHRAE/IES 90.1 shall not be used.
- For a conditioned space, the exterior building envelope shall comply with either the "nonresidential" or "residential" requirements in Tables SB 5.5-5–2017 through SB 5.5-7–2017 of this Supplementary Standard for the appropriate climate.
- If a building contains any semiheated space or unconditioned space, then the semi-exterior building envelope shall comply with the requirements for semiheated space in Tables SB 5.5-5–2017 through SB 5.5-7–2017 of this Supplementary Standard for the appropriate climate.
- Notwithstanding the requirements of Tables SB 5.5-5–2017 to SB 5.5-7–2017, exposed frame floors, between the framing members, need not be insulated to more than
- RSI of 6.69 (R38) where the framing depth is more than 254 mm (10 in.), and
- RSI of 5.28 (R30) where the framing depth is 254 mm (10 in.) or less, and
5.5.2. Reserved
5.5.3.5.1 Slabs. Insulation continuity shall be maintained in the design of slab edge insulation systems. Continuity shall be maintained from the wall insulation through the slab/wall/footing intersection to the body of the slab edge insulation. Several representative configurations are illustrated in Figure 5-1.
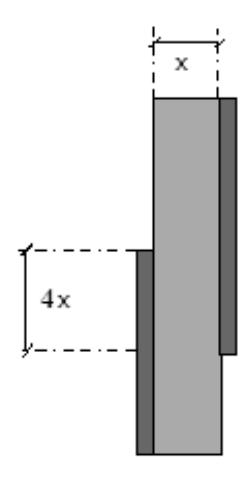
5.5.3.5.2 Where insulative continuity is impossible because of structural constraints, a minimum overlapping of insulation is acceptable. The insulation must overlap by a distance equal to (or greater than) four times the minimum insulation separation, as shown in Figure 5-2.
Figure 5-1 — Continuity of Insulation on or Below Grade
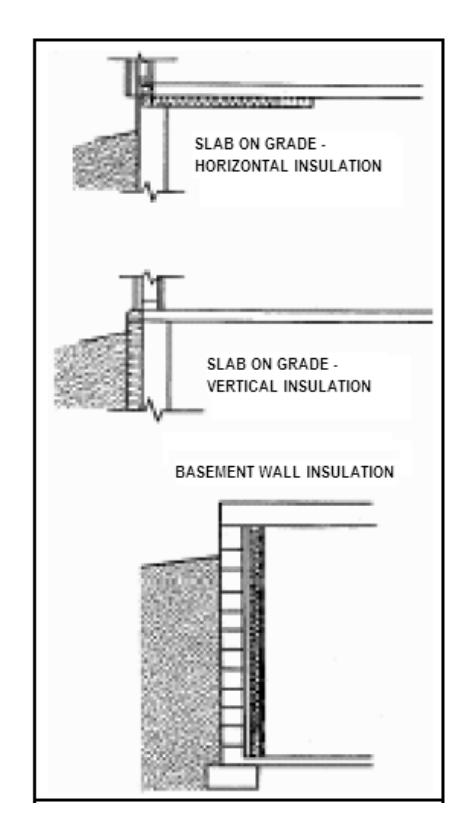
Figure 5-2 — Minimum Permissible Insulation Overlap
5.5.3.7 For the purposes of Section 5, the effects of thermal bridging are waived for:
- intermediate structural connections of continuous steel shelf angles (or similar structural element) used to support the building facade provided there is a thermal break between the remaining contact surface of the supporting element and the building structure. This provision is intended to substantially reduce thermal bridging effects caused by the continuous bearing between structural elements supporting building facade and the building frame (ie. steel shelf angle attached to perimeter floor slab to support brick veneer), or
- structural connections of load bearing elements where a thermal break cannot be achieved.
5.5.3.8 In addition to the exceptions permitted above, the effects of thermal bridging are also waived for:
- exposed structural projections of buildings where the total cross-sectional area of the exposed element does not exceed 2% of the exterior building envelope area and the cross-sectional area of the exposed structural element is measured where it penetrates the insulation component of the building envelope, (For example, if the total cross-sectional area of cantilevered concrete balconies and other projections penetrating the insulation component of the building envelope does not exceed 2% of the exterior building envelope area, their thermal bridging effects need not be taken into account)
- ties in masonry construction,
- flashing, and
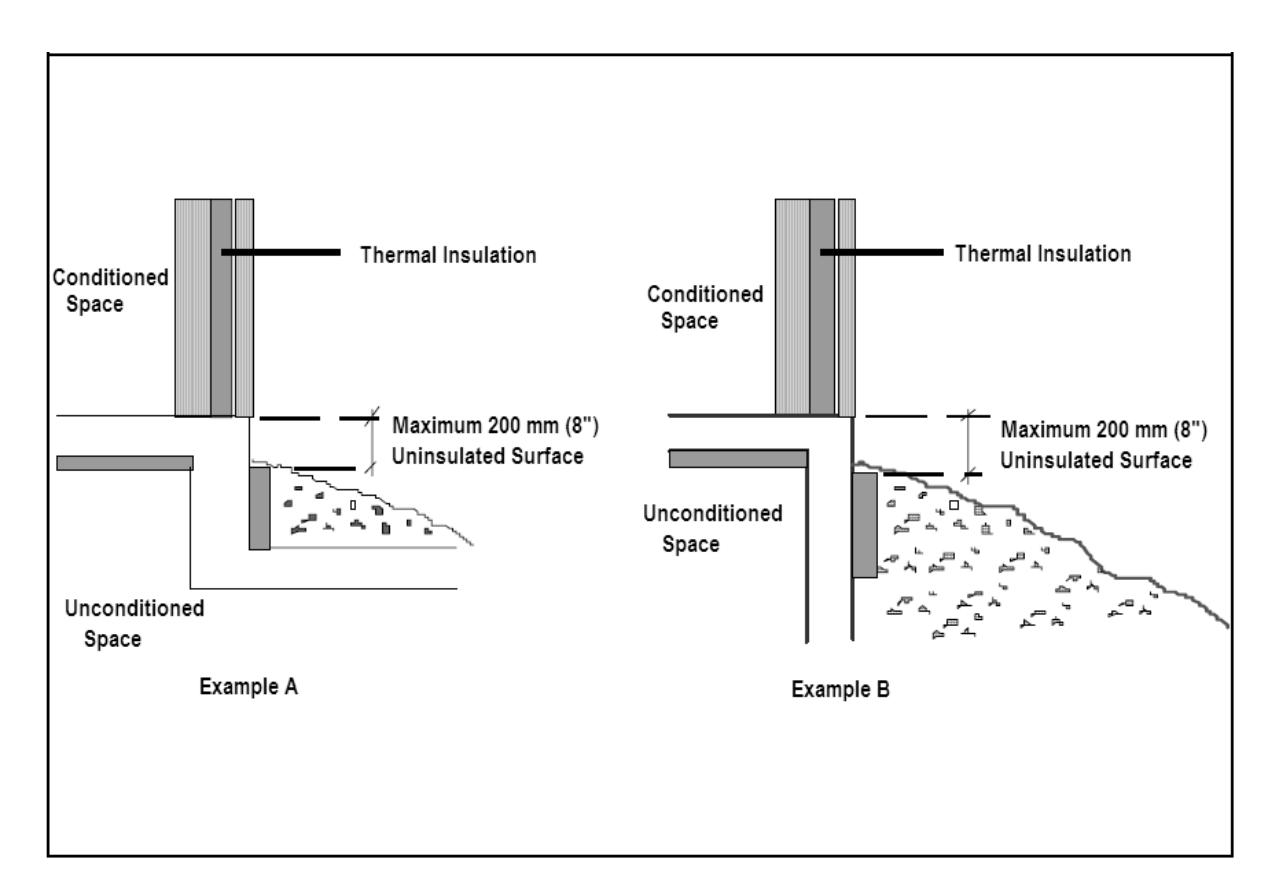
- top exposed portion of foundation walls provided the exposure does not exceed 200 mm measured from the top of the foundation wall to the top of exterior wall insulation which meets the minimum insulation RSI-Value for wall below grade stipulated in the appropriate Tables. (See Figure 5-3)
Figure 5-3 — Maximum Uninsulated Surface of Foundation Wall
- Section 5.5.4.5 of 2013 ANSI/ASHRAE/IES 90.1 shall only be applicable where the main entrance is located on the south orientation and the south oriented wall area is larger than west oriented wall area, and where the south oriented wall area is larger than east oriented wall area. (See Appendix A.)
- The building envelope trade-off option in Section 5.6 of 2013 ANSI/ASHRAE/IES 90.1 shall not apply unless the procedure incorporates the modifications made to 2013 ANSI/ASHRAE/IES 90.1 through this Chapter.
- Section 5.8.2.4.A shall be added to Section 5.8.2.4 "Air Leakage" of 2013 ANSI/ASHRAE/IES 90.1.
5.8.2.4.A Alternative Standards to determine Thermal Characteristics of Fenestrations
- Notwithstanding Sections 5.8.2.3 and 5.8.2.4, thermal characteristics of fenestrations are permitted to be determined in conformance with;
- CAN/CSA-A440.2, "Fenestration Energy Performance", or
- NFRC 100, "Procedure for Determining Fenestration Product U-factors" and NFRC 200, "Procedure for Determining Fenestration Product Solar Heat Gain Coefficient and Visible Transmittance at Normal Incidence".
(SB-10) Table SB 5.5-5–2017 — Building Envelope Requirements for Climate Zone 5 (A, B, C) (SI)
Forming Part of Sentence 1.1.1.4.(1)
(See Appendix A.) (Supersedes Table 5.5-5 in 2013 ANSI/ASHRAE/IES 90.1)
| Opaque Elements | Assembly, Maximum U-Value (Nonresidential) | Insulation, Minimum RSI-Value (Nonresidential) | Assembly, Maximum U-Value (Residential) | Insulation, Minimum RSI-Value (Residential) | Assembly, Maximum U-Value (Semiheated) | Insulation, Minimum RSI-Value (Semiheated) |
|---|---|---|---|---|---|---|
| Roofs — Insulation Entirely Above Deck | U-0.164 | 6.2 ci | U-0.164 | 6.2 ci | U-0.322 | 3.0 ci |
| Roofs — Metal Building[a] | U-0.189 | 4.4 + 1.9 Ls | U-0.189 | 4.4 + 1.9 Ls | U-0.419 | 1.8 + 3.3 |
| Roofs — Attic and Other | U-0.107 | 10.6 | U-0.107 | 10.6 | U-0.174 | 6.7 |
| Walls, Above Grade — Mass | U-0.307 | 3.0 ci | U-0.273 | 3.3 ci | U-0.514 | 1.8 ci |
| Walls, Above Grade — Metal Building | U-0.256 | 2.3 + 3.3 ci | U-0.256 | 2.3 + 3.3 ci | U-0.480 | 2.3 + 1.1 ci |
| Walls, Above Grade — Steel Framed | U-0.281 | 2.3 + 2.1 ci | U-0.281 | 2.3 + 2.1 ci | U-0.429 | 2.3 + 1.1 ci |
| Walls, Above Grade — Wood Framed and Other | U-0.261 | 2.3 + 1.8 ci | U-0.261 | 2.3 + 1.8 ci | U-0.455 | 2.3 + 0.2 ci |
| Wall, Below Grade — Below Grade Wall | C-0.380 | 2.6 ci | C-0.380 | 2.6 ci | C-0.676 | 1.3 ci |
| Floors — Mass | U-0.291 | 2.9 ci | U-0.261 | 3.3 ci | U-0.547 | 1.3 ci |
| Floors — Steel Joist | U-0.194 | 6.7 | U-0.194 | 6.7 | U-0.266 | 4.4 |
| Floors — Wood Framed and Other | U-0.169 | 6.7 | U-0.169 | 6.7 | U-0.261 | 3.7 |
| Slab-On-Grade Floors — Unheated | F-0.810 | 2.6 for 1,200 mm | F-0.794 | 2.6 for 1,200 mm | F-1.263 | NR |
| Slab-On-Grade Floors — Heated | F-1.072 | 1.8 full slab | F-1.072 | 1.8 full slab | F-1.402 | 1.8 for 1,200 mm |
| Opaque Doors — Swinging | U-2.56 | N/A | U-2.56 | N/A | U-3.58 | N/A |
| Opaque Doors — Nonswinging | U-2.56 | N/A | U-2.56 | N/A | U-7.41 | N/A |
| Opaque Elements | Assembly, Maximum U-Value (Nonresidential) | Assembly, Maximum SHGC (Nonresidential) | Assembly, Minimum VT/SHGC (Nonresidential) | Assembly, Maximum U-Value (Residential) | Assembly, Maximum SHGC (Residential) | Assembly, Minimum VT/SHGC (Residential) | Assembly, Maximum U-Value (Semiheated) | Assembly, Maximum SHGC (Semiheated) | Assembly, Minimum VT/SHGC (Semiheated) |
|---|---|---|---|---|---|---|---|---|---|
| Vertical Fenestration, 0%–40% of Wall — Nonmetal framing: all | U-1.64 | 0.40 | 1.10 | U-1.64 | 0.40 | 1.10 | U-2.30 | NR | NR |
| Vertical Fenestration, 0%–40% of Wall — Metal framing: fixed | U-2.15 | 0.40 | 1.10 | U-2.15 | 0.40 | 1.10 | U-3.17 | NR | NR |
| Vertical Fenestration, 0%–40% of Wall — Metal framing: operable | U-2.56 | 0.40 | 1.10 | U-2.56 | 0.40 | 1.10 | U-3.58 | NR | NR |
| Vertical Fenestration, 0%–40% of Wall — Metal framing: entrance door | U-3.94 | 0.40 | 1.10 | U-3.48 | 0.40 | 1.10 | U-3.94 | NR | NR |
| Skylight, 0%–3% of Roof — All types | U-2.56 | 0.40 | NR | U-2.56 | 0.40 | NR | U-5.01 | NR | NR |
The following definitions apply: ci = continuous insulation, Ls = liner system, NR = no (insulation) requirement.
a When using the RSI-value compliance method for metal building roofs, a thermal spacer block is required.
Table SB 5.5-6–2017 — Building Envelope Requirements for Climate Zone 6 (A, B) (SI)
Forming Part of Sentence 1.1.1.4.(1)
(See Appendix A.) (Supersedes Table 5.5-6 in 2013 ANSI/ASHRAE/IES 90.1)
| Opaque Elements | Assembly, Maximum U-Value (Nonresidential) | Insulation, Minimum RSI-Value (Nonresidential) | Assembly, Maximum U-Value (Residential) | Insulation, Minimum RSI-Value (Residential) | Assembly, Maximum U-Value (Semiheated) | Insulation, Minimum RSI-Value (Semiheated) |
|---|---|---|---|---|---|---|
| Roofs — Insulation Entirely Above Deck | U-0.164 | 6.2 ci | U-0.164 | 6.2 ci | U-0.322 | 3.0 ci |
| Roofs — Metal Building[a] | U-0.158 | 4.4 + 1.9 + 1.9 Ls | U-0.148 | 4.4 + 1.9 + 1.9 Ls | U-0.307 | 3.3 + 1.9 Ls |
| Roofs — Attic and Other | U-0.107 | 10.6 | U-0.107 | 10.6 | U-0.174 | 6.7 |
| Walls, Above Grade — Mass | U-0.273 | 3.3 ci | U-0.261 | 3.5 ci | U-0.514 | 1.8 ci |
| Walls, Above Grade — Metal Building | U-0.256 | 2.3 + 3.3 ci | U-0.256 | 2.3 + 3.3 ci | U-0.480 | 2.3 + 1.1 ci |
| Walls, Above Grade — Steel Framed | U-0.250 | 2.3 + 2.6 ci | U-0.250 | 2.3 + 2.6 ci | U-0.429 | 2.3 + 1.1 ci |
| Walls, Above Grade — Wood Framed and Other | U-0.261 | 2.3 + 1.8 ci | U-0.261 | 2.3 + 1.8 ci | U-0.455 | 2.3 + 0.2 ci |
| Wall, Below Grade — Below Grade Wall | C-0.284 | 3.5 ci | C-0.284 | 3.5 ci | C-0.676 | 1.3 ci |
| Floors — Mass | U-0.261 | 3.3 ci | U-0.261 | 3.3 ci | U-0.445 | 1.7 ci |
| Floors — Steel Joist | U-0.164 | 6.7 + 0.7 ci | U-0.164 | 6.7 + 0.7 ci | U-0.266 | 4.4 |
| Floors — Wood Framed and Other | U-0.138 | 6.7 + 0.5 ci | U-0.138 | 6.7 + 0.5 ci | U-0.261 | 3.7 |
| Slab-On-Grade Floors — Unheated | F-0.794 | 2.6 for 1,200 mm | F-0.676 | 1.8 full slab | F-1.263 | NR |
| Slab-On-Grade Floors — Heated | F-1.072 | 1.8 full slab | F-1.045 | 1.8 full slab | F-1.340 | 2.6 for 1,200 mm |
| Opaque Doors — Swinging | U-2.56 | N/A | U-2.56 | N/A | U-3.58 | N/A |
| Opaque Doors — Nonswinging | U-2.56 | N/A | U-2.56 | N/A | U-2.56 | N/A |
| Assembly Type | Assembly, Maximum U-Value (Nonresidential) | Assembly, Maximum SHGC (Nonresidential) | Assembly, Minimum VT/SHGC (Nonresidential) | Assembly, Maximum U-Value (Residential) | Assembly, Maximum SHGC (Residential) | Assembly, Minimum VT/SHGC (Residential) | Assembly, Maximum U-Value (Semiheated) | Assembly, Maximum SHGC (Semiheated) | Assembly, Minimum VT/SHGC (Semiheated) |
|---|---|---|---|---|---|---|---|---|---|
| Vertical Fenestration, 0%–40% of Wall — Nonmetal framing: all | U-1.64 | 0.40 | 1.10 | U-1.64 | 0.40 | 1.10 | U-2.30 | NR | NR |
| Vertical Fenestration, 0%–40% of Wall — Metal framing: fixed | U-2.15 | 0.40 | 1.10 | U-2.15 | 0.40 | 1.10 | U-2.61 | NR | NR |
| Vertical Fenestration, 0%–40% of Wall — Metal framing: operable | U-2.56 | 0.40 | 1.10 | U-2.56 | 0.40 | 1.10 | U-3.02 | NR | NR |
| Vertical Fenestration, 0%–40% of Wall — Metal framing: entrance door | U-3.94 | 0.40 | 1.10 | U-3.48 | 0.40 | 1.10 | U-3.94 | NR | NR |
| Skylight, 0%–3% of Roof — All types | U-2.56 | 0.40 | NR | U-2.56 | 0.40 | NR | U-4.34 | NR | NR |
The following definitions apply: ci = continuous insulation, Ls = liner system, NR = no (insulation) requirement.
a When using the RSI-value compliance method for metal building roofs, a thermal spacer block is required.
Table SB 5.5-7–2017 — Building Envelope Requirements for Climate Zone 7 (SI)
Forming Part of Sentence 1.1.1.4.(1)
(See Appendix A.) (Supersedes Table 5.5-7 in 2013 ANSI/ASHRAE/IES 90.1)
| Opaque Elements | Assembly, Maximum U-Value (Nonresidential) | Insulation, Minimum RSI-Value (Nonresidential) | Assembly, Maximum U-Value (Residential) | Insulation, Minimum RSI-Value (Residential) | Assembly, Maximum U-Value (Semiheated) | Insulation, Minimum RSI-Value (Semiheated) |
|---|---|---|---|---|---|---|
| Roofs — Insulation Entirely Above Deck | U-0.143 | 7.0 ci | U-0.143 | 7.0 ci | U-0.199 | 4.9 ci |
| Roofs — Metal Building[a] | U-0.148 | 4.4 + 1.9 + 1.9 Ls | U-0.148 | 4.4 + 1.9 + 1.9 Ls | U-0.189 | 4.4 + 1.9 Ls |
| Roofs — Attic and Other | U-0.087 | 12.5 | U-0.087 | 12.5 | U-0.138 | 8.6 |
| Walls, Above Grade — Mass | U-0.261 | 3.5 ci | U-0.261 | 3.5 ci | U-0.419 | 2.1 ci |
| Walls, Above Grade — Metal Building | U-0.225 | 2.3 + 3.3 ci | U-0.225 | 2.3 + 3.3 ci | U-0.368 | 2.3 + 1.7 ci |
| Walls, Above Grade — Steel Framed | U-0.250 | 2.3 + 2.6 ci | U-0.215 | 2.3 + 3.5 ci | U-0.327 | 2.3 + 1.8 ci |
| Walls, Above Grade — Wood Framed and Other | U-0.261 | 2.3 + 1.8 ci | U-0.261 | 2.3 + 1.8 ci | U-0.327 | 2.3 + 1.1 ci |
| Wall, Below Grade — Below Grade Wall | C-0.284 | 3.5 ci | C-0.284 | 3.5 ci | C-0.676 | 1.3 ci |
| Floors — Mass | U-0.215 | 4.1 ci | U-0.215 | 4.1 ci | U-0.378 | 2.1 ci |
| Floors — Steel Joist | U-0.164 | 6.7 + 0.7 ci | U-0.164 | 6.7 + 0.7 ci | U-0.266 | 4.4 |
| Floors — Wood Framed and Other | U-0.138 | 6.7 + 0.5 ci | U-0.138 | 6.7 + 0.5 ci | U-0.261 | 3.7 |
| Slab-On-Grade Floors — Unheated | F-0.794 | 2.6 for 1,200 mm | F-0.676 | 1.8 full slab | F-1.263 | NR |
| Slab-On-Grade Floors — Heated | F-1.045 | 1.8 full slab | F-1.045 | 1.8 full slab | F-1.340 | 2.6 for 1,200 mm |
| Opaque Doors — Swinging | U-2.56 | N/A | U-2.56 | N/A | U-3.58 | N/A |
| Opaque Doors — Nonswinging | U-2.56 | N/A | U-2.56 | N/A | U-2.56 | N/A |
| Assembly Type | Assembly, Maximum U-Value (Nonresidential) | Assembly, Maximum SHGC (Nonresidential) | Assembly, Minimum VT/SHGC (Nonresidential) | Assembly, Maximum U-Value (Residential) | Assembly, Maximum SHGC (Residential) | Assembly, Minimum VT/SHGC (Residential) | Assembly, Maximum U-Value (Semiheated) | Assembly, Maximum SHGC (Semiheated) | Assembly, Minimum VT/SHGC (Semiheated) |
|---|---|---|---|---|---|---|---|---|---|
| Vertical Fenestration, 0%–40% of Wall — Nonmetal framing: all | U-1.64 | 0.45 | 1.10 | U-1.64 | 0.45 | 1.10 | U-1.64 | NR | NR |
| Vertical Fenestration, 0%–40% of Wall — Metal framing: fixed | U-1.94 | 0.45 | 1.10 | U-1.94 | 0.45 | 1.10 | U-1.94 | NR | NR |
| Vertical Fenestration, 0%–40% of Wall — Metal framing: operable | U-2.04 | 0.45 | 1.10 | U-2.04 | 0.45 | 1.10 | U-2.25 | NR | NR |
| Vertical Fenestration, 0%–40% of Wall — Metal framing: entrance door | U-3.94 | 0.45 | 1.10 | U-3.48 | 0.45 | 1.10 | U-3.94 | NR | NR |
| Skylight, 0%–3% of Roof — All types | U-2.56 | NR | NR | U-2.56 | NR | NR | U-4.34 | NR | NR |
The following definitions apply: ci = continuous insulation, Ls = liner system, NR = no (insulation) requirement.
a When using the RSI-value compliance method for metal building roofs, a thermal spacer block is required.
Table SB 5.5-5–2017 — Building Envelope Requirements for Climate Zone 5 (A, B, C) (I-P)
Forming Part of Sentence 1.1.1.4.(1)
(See Appendix A.) (Supersedes Table 5.5-5 in 2013 ANSI/ASHRAE/IES 90.1)
| Opaque Elements | Assembly, Maximum U-Value (Nonresidential) | Insulation, Minimum R-Value (Nonresidential) | Assembly, Maximum U-Value (Residential) | Insulation, Minimum R-Value (Residential) | Assembly, Maximum U-Value (Semiheated) | Insulation, Minimum R-Value (Semiheated) |
|---|---|---|---|---|---|---|
| Roofs — Insulation Entirely Above Deck | U-0.029 | R-35 ci | U-0.029 | R-35 ci | U-0.057 | R-17 ci |
| Roofs — Metal Building[a] | U-0.033 | R-25 + R-11 Ls | U-0.033 | R-25 + R-11 Ls | U-0.074 | R-10 + R-19 |
| Roofs — Attic and Other | U-0.019 | R-60 | U-0.019 | R-60 | U-0.031 | R-38 |
| Walls, Above Grade — Mass | U-0.054 | R-17 ci | U-0.048 | R-19 ci | U-0.091 | R-10 ci |
| Walls, Above Grade — Metal Building | U-0.045 | R-13 + R-19 ci | U-0.045 | R-13 + R-19 ci | U-0.085 | R-13 + R-6.3 ci |
| Walls, Above Grade — Steel Framed | U-0.050 | R-13 + R-12 ci | U-0.050 | R-13 + R-12 ci | U-0.076 | R-13 + R-6.3 ci |
| Walls, Above Grade — Wood Framed and Other | U-0.046 | R-13 + R-10 ci | U-0.046 | R-13 + R-10 ci | U-0.080 | R-13 + R-1 ci |
| Wall, Below Grade — Below Grade Wall | C-0.067 | R-15 ci | C-0.067 | R-15 ci | C-0.119 | R-7.4 ci |
| Floors — Mass | U-0.051 | R-16.4 ci | U-0.046 | R-18.7 ci | U-0.096 | R-7.4 ci |
| Floors — Steel Joist | U-0.034 | R-38 | U-0.034 | R-38 | U-0.047 | R-25 |
| Floors — Wood Framed and Other | U-0.030 | R-38 | U-0.030 | R-38 | U-0.046 | R-21 |
| Slab-On-Grade Floors — Unheated | F-0.468 | R-15 for 48 in. | F-0.459 | R-15 for 48 in. | F-0.730 | NR |
| Slab-On-Grade Floors — Heated | F-0.619 | R-10 full slab | F-0.619 | R-10 full slab | F-0.810 | R-10 for 48 in. |
| Opaque Doors — Swinging | U-0.45 | N/A | U-0.45 | N/A | U-0.63 | N/A |
| Opaque Doors — Nonswinging | U-0.45 | N/A | U-0.45 | N/A | U-1.31 | N/A |
| Assembly Type | Assembly, Maximum U-Value (Nonresidential) | Assembly, Maximum SHGC (Nonresidential) | Assembly, Minimum VT/SHGC (Nonresidential) | Assembly, Maximum U-Value (Residential) | Assembly, Maximum SHGC (Residential) | Assembly, Minimum VT/SHGC (Residential) | Assembly, Maximum U-Value (Semiheated) | Assembly, Maximum SHGC (Semiheated) | Assembly, Minimum VT/SHGC (Semiheated) |
|---|---|---|---|---|---|---|---|---|---|
| Vertical Fenestration, 0%–40% of Wall — Nonmetal framing: all | U-0.29 | 0.40 | 1.10 | U-0.29 | 0.40 | 1.10 | U-0.41 | NR | NR |
| Vertical Fenestration, 0%–40% of Wall — Metal framing: fixed | U-0.38 | 0.40 | 1.10 | U-0.38 | 0.40 | 1.10 | U-0.56 | NR | NR |
| Vertical Fenestration, 0%–40% of Wall — Metal framing: operable | U-0.45 | 0.40 | 1.10 | U-0.45 | 0.40 | 1.10 | U-0.63 | NR | NR |
| Vertical Fenestration, 0%–40% of Wall — Metal framing: entrance door | U-0.69 | 0.40 | 1.10 | U-0.61 | 0.40 | 1.10 | U-0.69 | NR | NR |
| Skylight, 0%–3% of Roof — All types | U-0.45 | 0.40 | NR | U-0.45 | 0.40 | NR | U-0.88 | NR | NR |
The following definitions apply: ci = continuous insulation, Ls = liner system, NR = no (insulation) requirement.
a When using the R-value compliance method for metal building roofs, a thermal spacer block is required.
Table SB 5.5-6–2017 — Building Envelope Requirements for Climate Zone 6 (A, B) (I-P)
Forming Part of Sentence 1.1.1.4.(1)
(See Appendix A.) (Supersedes Table 5.5-6 in 2013 ANSI/ASHRAE/IES 90.1)
| Opaque Elements | Assembly, Maximum U-Value (Nonresidential) | Insulation, Minimum R-Value (Nonresidential) | Assembly, Maximum U-Value (Residential) | Insulation, Minimum R-Value (Residential) | Assembly, Maximum U-Value (Semiheated) | Insulation, Minimum R-Value (Semiheated) |
|---|---|---|---|---|---|---|
| Roofs — Insulation Entirely Above Deck | U-0.029 | R-35 ci | U-0.029 | R-35 ci | U-0.057 | R-17 ci |
| Roofs — Metal Building[a] | U-0.028 | R-25 + R-11 + R-11 Ls | U-0.026 | R-25 + R-11 + R-11 Ls | U-0.054 | R-19 + R-11 Ls |
| Roofs — Attic and Other | U-0.019 | R-60 | U-0.019 | R-60 | U-0.031 | R-38 |
| Walls, Above Grade — Mass | U-0.048 | R-19 ci | U-0.046 | R-20 ci | U-0.091 | R-10 ci |
| Walls, Above Grade — Metal Building | U-0.045 | R-13 + R-19 ci | U-0.045 | R-13 + R-19 ci | U-0.085 | R-13 + R-6.5 ci |
| Walls, Above Grade — Steel Framed | U-0.044 | R-13 + R-15 ci | U-0.044 | R-13 + R-15 ci | U-0.076 | R-13 + R-6 ci |
| Walls, Above Grade — Wood Framed and Other | U-0.046 | R-13 + R-10 ci | U-0.046 | R-13 + R-10 ci | U-0.080 | R-13 + R-1 ci |
| Wall, Below Grade — Below Grade Wall | C-0.050 | R-20 ci | C-0.050 | R-20 ci | C-0.119 | R-7.5 ci |
| Floors — Mass | U-0.046 | R-18.7 ci | U-0.046 | R-18.7 ci | U-0.078 | R-9.7 ci |
| Floors — Steel Joist | U-0.029 | R-38 + R-4 ci | U-0.029 | R-38 + R-4 ci | U-0.047 | R-25 |
| Floors — Wood Framed and Other | U-0.024 | R-38 + R-3 ci | U-0.024 | R-38 + R-3 ci | U-0.046 | R-21 |
| Slab-On-Grade Floors — Unheated | F-0.459 | R-15 for 48 in. | F-0.391 | R-10 full slab | F-0.730 | NR |
| Slab-On-Grade Floors — Heated | F-0.619 | R-10 full slab | F-0.604 | R-10 full slab | F-0.774 | R-15 for 48 in. |
| Opaque Doors — Swinging | U-0.45 | N/A | U-0.45 | N/A | U-0.63 | N/A |
| Opaque Doors — Nonswinging | U-0.45 | N/A | U-0.45 | N/A | U-0.45 | N/A |
| Assembly Type | Assembly, Maximum U-Value (Nonresidential) | Assembly, Maximum SHGC (Nonresidential) | Assembly, Minimum VT/SHGC (Nonresidential) | Assembly, Maximum U-Value (Residential) | Assembly, Maximum SHGC (Residential) | Assembly, Minimum VT/SHGC (Residential) | Assembly, Maximum U-Value (Semiheated) | Assembly, Maximum SHGC (Semiheated) | Assembly, Minimum VT/SHGC (Semiheated) |
|---|---|---|---|---|---|---|---|---|---|
| Vertical Fenestration, 0%–40% of Wall — Nonmetal framing: all | U-0.29 | 0.40 | 1.10 | U-0.29 | 0.40 | 1.10 | U-0.41 | NR | NR |
| Vertical Fenestration, 0%–40% of Wall — Metal framing: fixed | U-0.38 | 0.40 | 1.10 | U-0.38 | 0.40 | 1.10 | U-0.46 | NR | NR |
| Vertical Fenestration, 0%–40% of Wall — Metal framing: operable | U-0.45 | 0.40 | 1.10 | U-0.45 | 0.40 | 1.10 | U-0.53 | NR | NR |
| Vertical Fenestration, 0%–40% of Wall — Metal framing: entrance door | U-0.69 | 0.40 | 1.10 | U-0.61 | 0.40 | 1.10 | U-0.69 | NR | NR |
| Skylight, 0%–3% of Roof — All types | U-0.45 | 0.40 | NR | U-0.45 | 0.40 | NR | U-0.77 | NR | NR |
The following definitions apply: ci = continuous insulation, Ls = liner system, NR = no (insulation) requirement.
a When using the R-value compliance method for metal building roofs, a thermal spacer block is required.
Table SB 5.5-7–2017 — Building Envelope Requirements for Climate Zone 7 (I-P)
Forming Part of Sentence 1.1.1.4.(1)
(See Appendix A.) (Supersedes Table 5.5-7 in 2013 ANSI/ASHRAE/IES 90.1)
| Opaque Elements | Assembly, Maximum U-Value (Nonresidential) | Insulation, Minimum R-Value (Nonresidential) | Assembly, Maximum U-Value (Residential) | Insulation, Minimum R-Value (Residential) | Assembly, Maximum U-Value (Semiheated) | Insulation, Minimum R-Value (Semiheated) |
|---|---|---|---|---|---|---|
| Roofs — Insulation Entirely Above Deck | U-0.025 | R-40 ci | U-0.025 | R-40 ci | U-0.035 | R-28 ci |
| Roofs — Metal Building[a] | U-0.026 | R-25 + R-11 + R-11 Ls | U-0.026 | R-25 + R-11 + R-11 Ls | U-0.033 | R-25 + R-11 Ls |
| Roofs — Attic and Other | U-0.015 | R-71 | U-0.015 | R-71 | U-0.024 | R-49 |
| Walls, Above Grade — Mass | U-0.046 | R-20 ci | U-0.046 | R-20 ci | U-0.074 | R-12 ci |
| Walls, Above Grade — Metal Building | U-0.040 | R-13 + R-19 ci | U-0.040 | R-13 + R-19 ci | U-0.065 | R-13 + R-9.8 ci |
| Walls, Above Grade — Steel Framed | U-0.044 | R-13 + R-15 ci | U-0.038 | R-13 + R-20 ci | U-0.058 | R-13 + R-10 ci |
| Walls, Above Grade — Wood Framed and Other | U-0.046 | R-13 + R-10 ci | U-0.046 | R-13 + R-10 ci | U-0.058 | R-13 + R-6 ci |
| Wall, Below Grade — Below Grade Wall | C-0.050 | R-20 ci | C-0.050 | R-20.0 ci | C-0.119 | R-7.5 ci |
| Floors — Mass | U-0.038 | R-23.4 ci | U-0.038 | R-23.4 ci | U-0.067 | R-12 ci |
| Floors — Steel Joist | U-0.029 | R-38 + R-4 ci | U-0.029 | R-38 + R-4 ci | U-0.047 | R-25 |
| Floors — Wood Framed and Other | U-0.024 | R-38 + R-3 ci | U-0.024 | R-38 + R-3 ci | U-0.046 | R-21 |
| Slab-On-Grade Floors — Unheated | F-0.459 | R-15 for 48 in. | F-0.391 | R-10 full slab | F-0.730 | NR |
| Slab-On-Grade Floors — Heated | F-0.604 | R-10 full slab | F-0.604 | R-10 full slab | F-0.774 | R-15 for 48 in. |
| Opaque Doors — Swinging | U-0.45 | N/A | U-0.45 | N/A | U-0.63 | N/A |
| Opaque Doors — Nonswinging | U-0.45 | N/A | U-0.45 | N/A | U-0.45 | N/A |
| Assembly Type | Assembly, Maximum U-Value (Nonresidential) | Assembly, Maximum SHGC (Nonresidential) | Assembly, Minimum VT/SHGC (Nonresidential) | Assembly, Maximum U-Value (Residential) | Assembly, Maximum SHGC (Residential) | Assembly, Minimum VT/SHGC (Residential) | Assembly, Maximum U-Value (Semiheated) | Assembly, Maximum SHGC (Semiheated) | Assembly, Minimum VT/SHGC (Semiheated) |
|---|---|---|---|---|---|---|---|---|---|
| Vertical Fenestration, 0%–40% of Wall — Nonmetal framing: all | U-0.29 | 0.45 | 1.10 | U-0.29 | 0.45 | 1.10 | U-0.29 | NR | NR |
| Vertical Fenestration, 0%–40% of Wall — Metal framing: fixed | U-0.34 | 0.45 | 1.10 | U-0.34 | 0.45 | 1.10 | U-0.34 | NR | NR |
| Vertical Fenestration, 0%–40% of Wall — Metal framing: operable | U-0.36 | 0.45 | 1.10 | U-0.36 | 0.45 | 1.10 | U-0.40 | NR | NR |
| Vertical Fenestration, 0%–40% of Wall — Metal framing: entrance door | U-0.69 | 0.45 | 1.10 | U-0.61 | 0.45 | 1.10 | U-0.69 | NR | NR |
| Skylight, 0%–3% of Roof — All types | U-0.45 | NR | NR | U-0.45 | NR | NR | U-0.77 | NR | NR |
The following definitions apply: ci = continuous insulation, Ls = liner system, NR = no (insulation) requirement.
a When using the R-value compliance method for metal building roofs, a thermal spacer block is required.
1.1.1.5. Heating Ventilation and Air-Conditioning
- Where electric space heating is used, the building envelope shall comply with the requirements of Table SB 5.5-7–2017 of this Supplementary Standard, regardless of its climatic zone.
- Section 6.4.1.A shall be added to Section 6 "Heating Ventilation and Air Conditioning Equipment" of 2013 ANSI/ASHRAE/IES 90.1.
6.4.1.A. Testing Procedures for Minimum Equipment Efficiency
- Equipment efficiencies that are tested in accordance with the test procedures listed in the 2015 NECB or in an applicable Ontario Regulation, shall be deemed to be in compliance with the test procedures given in Tables 6.8.1-1 to 6.8.1-13.
- Fan systems shall have fan power limitations 10% below limitations specified in Table 6.5.3.1-1 of 2013 ANSI/ASHRAE/IES-90.1.
- Energy recovery systems required in 6.5.6.1 of 2013 ANSI/ASHRAE/IES-90.1 shall have at least 55% energy recovery effectiveness.
1.1.1.6. HVAC and Service Water Heating Equipment – Minimum Equipment Efficiency
- The minimum equipment efficiency of a gas-fired boiler shall comply with the value required in Table SB 6.8.1–2017.
- The minimum equipment efficiency of a gas-fired storage water heater shall comply with the value required in Table SB 6.8.1–2017.
Table SB 6.8.1–2017 Minimum Equipment Efficiency for Gas Boilers and Gas Water Heaters
Forming Part of Sentences 1.1.1.6.(1) and (2)
| Equipment | Size Category, kW (Btu/h) | Performance Required |
|---|---|---|
| Gas boilers, hot water | < 88 (< 300,000) | 90% AFUE |
| Gas boilers, hot water | ≥ 88 and < 733 (≥ 300,000 and < 2,500,000) | 90% Et |
| Gas water heaters | ≤ 22 (≤ 75,000) |
|
| Column 1 | 2 | 3 |
1.1.1.7. Service Water Heating Equipment
- Section 7.4.2.A shall be added to Section 7 "Service Water Heating Equipment" of 2013 ANSI/ASHRAE/IES 90.1.
7.4.2.A Testing Procedures for Minimum Equipment Efficiency
- Equipment efficiencies that are tested in accordance with the test procedures listed in the 2015 NECB or in an applicable Ontario Regulation, shall be deemed to be in compliance with the test procedures given in Table 7.8.
Section 7.4.5.2 of Section 7 "Service Water Heating Equipment" of 2013 ANSI/ASHRAE/IES 90.1 shall be substituted with the following Article:
7.4.5.2 Pool Covers. Heated exterior public pools and public spas shall be equipped with pool covers.
Exception. Pools deriving over 60% of their energy for heating (computed over an annual operating season) from site-recovered or site-solar energy.
1.1.1.8. Power, Lighting and Other Equipment
- Automatic receptacle controls required in Section 8.4.2 of 2013 ANSI/ASHRAE/IES 90.1 shall not apply to private and open offices.
Section 8.4.3.3 shall be added to Section 8.4.3. "Electric Energy monitoring" of 2013 ANSI/ASHRAE/IES 90.1.
8.4.3.3 The building shall be deemed to comply with Sections 8.4.3.1 and 8.4.3.2 if the building is designed and constructed to facilitate future installation of means to measure and monitor energy use of the building parts and systems described in Section 8.4.3.1. (See Appendix A.)
Section 9.4.1.2.(b) of 2013 ANSI/ASHRAE/IES 90.1 shall be substituted with the following:
9.4.1.2.(b) Lighting shall be controlled by one or more devices that automatically reduce lighting power by a minimum of 30% when there is no activity detected within a lighting zone for no more than 20 minutes. Lighting zone for this requirement shall be no larger than 334 m2 (3,600 ft2).
- Uncovered parking areas are exempt from the requirements of Section 9.4.1.4.(c) of 2013 ANSI/ASHRAE/IES 90.1.
1.1.1.9. Lighting Power Allowance and Controls
- The calculation of interior lighting power allowance shall be based on the lighting power densities given in Table SB 9.5.1–2017 or Table SB 9.6.1–2017 of this Chapter.
- Except as provided in Sentence (4), for the purpose of Sentence (1), any reference to Table 9.5.1 and the lighting power densities contained in Table 9.6.1 of 2013 ANSI/ASHRAE/IES-90.1 shall be deemed to be a reference to Table SB 9.5.1–2017 and the lighting power densities listed in Table SB 9.6.1–2017 of this Chapter respectively.
- Lighting power densities listed in Table SB 9.5.1–2017 and Table SB 9.6.1–2017 of this Chapter shall supersede the lighting power densities listed in Table 9.5.1 and Table 9.6.1 of 2013 ANSI/ASHRAE/IES-90.1 respectively.
- Minimum lighting control requirements in Table 9.6.1 of 2013 ANSI/ASHRAE/IES-90.1 shall apply.
Table SB 9.5.1–2017 Lighting Power Densities Using the Building Area Method(1)
Forming Part of Sentences 1.1.1.9.(1) to (3)
| Building Area Type | Lighting Power Density, W/m2 (W/ft2) |
|---|---|
| Automotive Facility | 7.6 (0.71) |
| Convention Centre | 8.2 (0.76) |
| Courthouse | 9.7 (0.90) |
| Dining — Bar Lounge / Leisure | 9.7 (0.90) |
| Dining — Cafeteria / Fast Food | 8.5 (0.79) |
| Dining — Family | 8.4 (0.78) |
| Dormitory | 6.6 (0.61) |
| Exercise Centre | 7.0 (0.65) |
| Fire Station | 5.7 (0.53) |
| Gymnasium | 7.3 (0.68) |
| Health-Care Clinic | 8.8 (0.82) |
| Hospital | 11.3 (1.05) |
| Hotel | 8.1 (0.75) |
| Library | 8.4 (0.78) |
| Manufacturing Facility | 9.7 (0.90) |
| Motel | 8.1 (0.75) |
| Motion Picture Theatre | 8.9 (0.83) |
| Multi-Unit Residential Building | 7.3 (0.68) |
| Museum | 11.4 (1.06) |
| Office | 8.5 (0.79) |
| Storage Garage | 1.6 (0.15) |
| Penitentiary | 8.1 (0.75) |
| Performing Arts Theatre | 12.7 (1.18) |
| Police Station | 8.6 (0.80) |
| Post Office | 7.2 (0.67) |
| Religious Building | 10.1 (0.94) |
| Retail | 11.4 (1.06) |
| School / University | 8.7 (0.81) |
| Sports Arena | 9.4 (0.87) |
| Town Hall | 8.6 (0.80) |
| Transportation | 6.6 (0.61) |
| Warehouse | 5.2 (0.48) |
| Workshop | 9.7 (0.90) |
| Column 1 | 2 |
Notes to Table SB 9.5.1–2017:
- Terms shall have the same meanings as they have in 2013 ANSI/ASHRAE/IES-90.1.
Table SB 9.6.1–2017 Lighting Power Densities Using the Space-by-Space Method[1]
Forming Part of Sentences 1.1.1.9.(1) to (3)
| Common Space Types | Lighting Power Density, W/m2 (W/ft2) |
|---|---|
| < 6 m in height | 1.06 per m in height (0.03 per ft in height) |
| ≥ 6 m and ≤ 12 m in height | 1.06 per m in height (0.03 per ft in height) |
| > 12 m in height | 4.31 + 0.71 per m in height (0.40 + 0.02 per ft in height) |
| Column 1 | 2 |
| Common Space Types | Lighting Power Density, W/m2 (W/ft2) |
|---|---|
| For Auditorium | 6.8 (0.63) |
| For Convention Centre | 8.8 (0.82) |
| For Gymnasium | 7.0 (0.65) |
| For Motion Picture Theatre | 12.3 (1.14) |
| For Penitentiary | 3.0 (0.28) |
| For Performing Arts Theatre | 21.8 (2.03) |
| For Religious Buildings | 16.5 (1.53) |
| For Sports Arena | 4.6 (0.43) |
| Other | 4.6 (0.43) |
| Column 1 | 2 |
| Common Space Types | Lighting Power Density, W/m2 (W/ft2) |
|---|---|
| Banking Activity Area and Offices | 9.3 (0.86) |
| Column 1 | 2 |
| Common Space Types | Lighting Power Density, W/m2 (W/ft2) |
|---|---|
| For Penitentiary | 14.4 (1.34) |
| Other | 10.3 (0.96) |
| Column 1 | 2 |
| Common Space Types | Lighting Power Density, W/m2 (W/ft2) |
|---|---|
| Computer / Server Room | 14.3 (1.33) |
| Column 1 | 2 |
| Common Space Types | Lighting Power Density, W/m2 (W/ft2) |
|---|---|
| Conference / Meeting / Multi-Purpose | 11.5 (1.07) |
| Column 1 | 2 |
| Common Space Types | Lighting Power Density, W/m2 (W/ft2) |
|---|---|
| Confinement Cell | 8.7 (0.81) |
| Column 1 | 2 |
| Common Space Types | Lighting Power Density, W/m2 (W/ft2) |
|---|---|
| Copy / Print Room | 6.0 (0.56) |
| Column 1 | 2 |
| Common Space Types | Lighting Power Density, W/m2 (W/ft2) |
|---|---|
| For space designed to ANSI/IES RP-28[2] (and used primarily by residents) | 9.9 (0.92) |
| For Hospital | 9.9 (0.92) |
| For Manufacturing Facility | 3.1 (0.29) |
| Other | 7.1 (0.66) |
| Column 1 | 2 |
| Common Space Types | Lighting Power Density, W/m2 (W/ft2) |
|---|---|
| Courtroom | 15.0 (1.39) |
| Column 1 | 2 |
| Common Space Types | Lighting Power Density, W/m2 (W/ft2) |
|---|---|
| For Bar Lounge / Leisure Dining | 10.0 (0.93) |
| For Cafeteria / Fast Food Dining | 6.8 (0.63) |
| For Family Dining | 7.6 (0.71) |
| For space designed to ANSI/IES RP-28[2] (and used primarily by residents) | 21.5 (2.00) |
| For Penitentiary | 10.3 (0.96) |
| Other | 6.8 (0.63) |
| Column 1 | 2 |
| Common Space Types | Lighting Power Density, W/m2 (W/ft2) |
|---|---|
| Dressing / Fitting Room For Performing Arts Theatre | 6.6 (0.61) |
| Column 1 | 2 |
| Common Space Types | Lighting Power Density, W/m2 (W/ft2) |
|---|---|
| Electrical / Mechanical Room | 4.6 (0.43) |
| Column 1 | 2 |
| Common Space Types | Lighting Power Density, W/m2 (W/ft2) |
|---|---|
| Emergency Vehicle Garage | 4.4 (0.41) |
| Column 1 | 2 |
| Common Space Types | Lighting Power Density, W/m2 (W/ft2) |
|---|---|
| Food Preparation Area | 11.4 (1.06) |
| Column 1 | 2 |
| Common Space Types | Lighting Power Density, W/m2 (W/ft2) |
|---|---|
| Guest Room | 8.3 (0.77) |
| Column 1 | 2 |
| Common Space Types | Lighting Power Density, W/m2 (W/ft2) |
|---|---|
| For Classrooms | 12.9 (1.20) |
| Other | 15.6 (1.45) |
| Column 1 | 2 |
| Common Space Types | Lighting Power Density, W/m2 (W/ft2) |
|---|---|
| Laundry / Washing Area | 4.6 (0.43) |
| Column 1 | 2 |
| Common Space Types | Lighting Power Density, W/m2 (W/ft2) |
|---|---|
| Loading Dock, Interior | 6.2 (0.58) |
| Column 1 | 2 |
| Common Space Types | Lighting Power Density, W/m2 (W/ft2) |
|---|---|
| For space designed to ANSI/IES RP-28[2] (and used primarily by residents) | 21.8 (2.03) |
| For Elevator | 7.3 (0.68) |
| For Hotel | 11.4 (1.06) |
| For Motion Picture Theatre | 4.8 (0.45) |
| For Performing Arts Theatre | 18.3 (1.70) |
| Other | 10.8 (1.00) |
| Column 1 | 2 |
| Common Space Types | Lighting Power Density, W/m2 (W/ft2) |
|---|---|
| Locker Room | 5.2 (0.48) |
| Column 1 | 2 |
| Common Space Types | Lighting Power Density, W/m2 (W/ft2) |
|---|---|
| For Healthcare Facility | 8.4 (0.78) |
| Other | 6.7 (0.62) |
| Column 1 | 2 |
| Common Space Types | Lighting Power Density, W/m2 (W/ft2) |
|---|---|
| Enclosed | 10.0 (0.93) |
| Open Plan | 8.7 (0.81) |
| Column 1 | 2 |
| Common Space Types | Lighting Power Density, W/m2 (W/ft2) |
|---|---|
| Storage Garage, Interior | 1.5 (0.14) |
| Column 1 | 2 |
| Common Space Types | Lighting Power Density, W/m2 (W/ft2) |
|---|---|
| Pharmacy Area | 14.4 (1.34) |
| Column 1 | 2 |
| Common Space Types | Lighting Power Density, W/m2 (W/ft2) |
|---|---|
| Sales Area | 13.1 (1.22) |
| Column 1 | 2 |
| Common Space Types | Lighting Power Density, W/m2 (W/ft2) |
|---|---|
| Seating Area, General | 4.6 (0.43) |
| Column 1 | 2 |
| Common Space Types | Lighting Power Density, W/m2 (W/ft2) |
|---|---|
| Stairway | 6.2 (0.58) |
| Column 1 | 2 |
| Common Space Types | Lighting Power Density, W/m2 (W/ft2) |
|---|---|
| Storage Room ≥ 5 m2 and < 100 m2 | 6.8 (0.63) |
| Column 1 | 2 |
| Common Space Types | Lighting Power Density, W/m2 (W/ft2) |
|---|---|
| Storage Room < 5 m2 | 10.4 (0.97) |
| Column 1 | 2 |
| Common Space Types | Lighting Power Density, W/m2 (W/ft2) |
|---|---|
| Vehicular Maintenance Area | 6.0 (0.56) |
| Column 1 | 2 |
| Common Space Types | Lighting Power Density, W/m2 (W/ft2) |
|---|---|
| For care occupancy designed to ANSI/IES RP-28[2] (and used primarily by residents) | 13.1 (1.22) |
| Other | 9.1 (0.85) |
| Column 1 | 2 |
| Common Space Types | Lighting Power Density, W/m2 (W/ft2) |
|---|---|
| Workshop | 12.3 (1.14) |
| Column 1 | 2 |
| Common Space Types | Lighting Power Density, W/m2 (W/ft2) |
|---|---|
| For Chapel (used primarily by residents) | 11.4 (1.06) |
| For Recreation Room (used primarily by residents) | 19.4 (1.80) |
| Column 1 | 2 |
| Common Space Types | Lighting Power Density, W/m2 (W/ft2) |
|---|---|
| Exhibit Space | 9.5 (0.88) |
| Column 1 | 2 |
| Common Space Types | Lighting Power Density, W/m2 (W/ft2) |
|---|---|
| Living Quarters | 5.8 (0.54) |
| Column 1 | 2 |
| Common Space Types | Lighting Power Density, W/m2 (W/ft2) |
|---|---|
| Sleeping Quarters | 2.2 (0.20) |
| Column 1 | 2 |
| Common Space Types | Lighting Power Density, W/m2 (W/ft2) |
|---|---|
| Exercise Area | 5.4 (0.50) |
| Playing Area | 8.8 (0.82) |
| Column 1 | 2 |
| Common Space Types | Lighting Power Density, W/m2 (W/ft2) |
|---|---|
| Exam / Treatment Room | 18.1 (1.68) |
| Medical Supply Room | 5.8 (0.54) |
| Nursery | 10.8 (1.00) |
| Nurses’ Station | 8.7 (0.81) |
| Operating Room | 23.4 (2.17) |
| Patient Room | 6.7 (0.62) |
| Physical Therapy | 9.0 (0.84) |
| Imaging Room | 11.4 (1.06) |
| Recovery | 11.1 (1.03) |
| Column 1 | 2 |
| Common Space Types | Lighting Power Density, W/m2 (W/ft2) |
|---|---|
| Reading Area | 8.8 (0.82) |
| Stacks | 12.9 (1.20) |
| Column 1 | 2 |
| Common Space Types | Lighting Power Density, W/m2 (W/ft2) |
|---|---|
| Detailed Manufacturing Area | 10.0 (0.93) |
| Equipment Room | 7.0 (0.65) |
| Extra High Bay (> 15 m floor to ceiling height) | 11.3 (1.05) |
| High Bay (7.5 m to 15 m floor to ceiling height) | 8.1 (0.75) |
| Low Bay (< 7.5 m floor to ceiling height) | 10.3 (0.96) |
| Column 1 | 2 |
| Common Space Types | Lighting Power Density, W/m2 (W/ft2) |
|---|---|
| General Exhibition | 11.3 (1.05) |
| Restoration | 9.2 (0.85) |
| Column 1 | 2 |
| Common Space Types | Lighting Power Density, W/m2 (W/ft2) |
|---|---|
| Sorting Area | 7.3 (0.68) |
| Column 1 | 2 |
| Common Space Types | Lighting Power Density, W/m2 (W/ft2) |
|---|---|
| Fellowship Hall | 5.9 (0.55) |
| Worship / Pulpit / Choir | 16.5 (1.53) |
| Column 1 | 2 |
| Common Space Types | Lighting Power Density, W/m2 (W/ft2) |
|---|---|
| Dressing / Fitting Room | 5.4 (0.50) |
| Mall Concourse | 9.7 (0.90) |
| Column 1 | 2 |
| Common Space Types | Lighting Power Density, W/m2 (W/ft2) |
|---|---|
| Class IV Facility | 12.2 (1.13) |
| Class III Facility | 18.3 (1.70) |
| Class II Facility | 21.1 (1.96) |
| Class I Facility | 26.6 (2.47) |
| Column 1 | 2 |
| Common Space Types | Lighting Power Density, W/m2 (W/ft2) |
|---|---|
| Baggage / Carousel Area | 4.8 (0.45) |
| Airport Concourse | 3.3 (0.31) |
| Terminal Ticket Counter | 6.7 (0.62) |
| Column 1 | 2 |
| Common Space Types | Lighting Power Density, W/m2 (W/ft2) |
|---|---|
| Small, Hand-Carried Items | 7.4 (0.69) |
| Medium To Bulky, Palletized Items | 3.8 (0.35) |
| Column 1 | 2 |
Notes to Table SB 9.6.1–2017:
- Terms shall have the same meanings as they have in 2013 ANSI/ASHRAE/IES-90.1.
- BSR/IES RP-28-16, "Lighting and the Visual Environment for Seniors and the Low Vision Population".
- The calculation of exterior lighting power allowance shall be based on Table SB 9.4.2-2–2017 of this Chapter.
- Lighting power allowances listed in Table SB 9.4.2-2–2017 of this Chapter shall supersede the lighting power allowances listed in Table 9.4.2-2 of 2013 ANSI/ASHRAE/IES 90.1.
Table SB 9.4.2-2–2017 (Supersedes Table 9.4.2-2 in 2013 ANSI/ASHRAE/IES 90.1) Individual Lighting Power Allowances for Building Exteriors
Forming Part of Sentences 1.1.1.9.(5) and (6)
(Supersedes Table 9.4.2-2 in 2013 ANSI/ASHRAE/IES 90.1)
| Description | Zone 0 | Zone 1 | Zone 2 | Zone 3 | Zone 4 |
|---|---|---|---|---|---|
| Base Site Allowance[1] | No allowance | 350 W | 400 W | 500 W | 900 W |
| Column 1 | 2 | 3 | 4 | 5 | 6 |
| Description | Zone 0 | Zone 1 | Zone 2 | Zone 3 | Zone 4 |
|---|---|---|---|---|---|
Uncovered Parking Areas
| No allowance | 0.32 W/m2 (0.03 W/ft2) | 0.43 W/m2 (0.04 W/ft2) | 0.65 W/m2 (0.06 W/ft2) | 0.86 W/m2 (0.08 W/ft2) |
Building Grounds
| No allowance | 1.6 W/m (0.50 W/ft) | 1.6 W/m (0.50 W/ft) | 2.0 W/m (0.60 W/ft) | 2.3 W/m (0.70 W/ft) |
Building Grounds
| No allowance | 1.1 W/m2 (0.10 W/ft2) | 1.1 W/m2 (0.10 W/ft2) | 1.2 W/m2 (0.11 W/ft2) | 1.5 W/m2 (0.14 W/ft2) |
Building Grounds
| No allowance | 1.1 W/m2 (0.10 W/ft2) | 1.1 W/m2 (0.10 W/ft2) | 1.2 W/m2 (0.11 W/ft2) | 1.5 W/m2 (0.14 W/ft2) |
Building Grounds
| No allowance | 6.5 W/m2 (0.60 W/ft2) | 7.5 W/m2 (0.70 W/ft2) | 7.5 W/m2 (0.70 W/ft2) | 7.5 W/m2 (0.70 W/ft2) |
Building Grounds
| No allowance | 1.3 W/m2 (0.12 W/ft2) | 1.3 W/m2 (0.12 W/ft2) | 1.5 W/m2 (0.14 W/ft2) | 2.3 W/m2 (0.21 W/ft2) |
Building Grounds
| No allowance | 0.32 W/m2 (0.03 W/ft2) | 0.43 W/m2 (0.04 W/ft2) | 0.43 W/m2 (0.04 W/ft2) | 0.43 W/m2 (0.04 W/ft2) |
Building Entrances, Exits, and Loading Docks
| No allowance | 46 W/m (14 W/ft) of door width | 46 W/m (14 W/ft) of door width | 69 W/m (21 W/ft) of door width | 69 W/m (21 W/ft) of door width |
Building Entrances, Exits, and Loading Docks
| No allowance | 2.1 W/m2 (0.20 W/ft2) | 2.7 W/m2 (0.25 W/ft2) | 4.3 W/m2 (0.40 W/ft2) | 4.3 W/m2 (0.40 W/ft2) |
Building Entrances, Exits, and Loading Docks
| No allowance | 5.4 W/m2 (0.50 W/ft2) | 5.4 W/m2 (0.50 W/ft2) | 5.4 W/m2 (0.50 W/ft2) | 5.4 W/m2 (0.50 W/ft2) |
Sales Canopies
| No allowance | 4.3 W/m2 (0.40 W/ft2) | 4.3 W/m2 (0.4 W/ft2) | 6.5 W/m2 (0.60 W/ft2) | 7.5 W/m2 (0.70 W/ft2) |
Outdoor Sales
| No allowance | 6.5 W/m2 (0.60 W/ft2) | 6.5 W/m2 (0.60 W/ft2) | 6.5 W/m2 (0.60 W/ft2) | 6.5 W/m2 (0.60 W/ft2) |
Outdoor Sales
| No allowance | No allowance | 23 W/m (7 W/ft) | 23 W/m (7 W/ft) | 69 W/m (21 W/ft) |
| Column 1 | 2 | 3 | 4 | 5 | 6 |
| Description | Zone 0 | Zone 1 | Zone 2 | Zone 3 | Zone 4 |
|---|---|---|---|---|---|
| Building façades (façade lighting) | No allowance | No allowance | 1.1 W/m2 (0.10 W/ft2) for each illuminated wall or surface or 8.2 W/m (2.5 W/ft) for each illuminated wall or surface length | 1.6 W/m2 (0.15 W/ft2) for each illuminated wall or surface or 12.3 W/m (3.75 W/ft) for each illuminated wall or surface length | 2.2 W/m2 (0.20 W/ft2) for each illuminated wall or surface or 16.4 W/m (5.0 W/ft) for each illuminated wall or surface length |
| Automated teller machines (ATM) and night depositories | No allowance | 135 W per location plus 45 W per additional ATM per location | 135 W per location plus 45 W per additional ATM per location | 135 W per location plus 45 W per additional ATM per location | 135 W per location plus 45 W per additional ATM per location |
| Entrances and gatehouse inspection stations at guarded facilities | No allowance | 5.4 W/m2 (0.50 W/ft2) of covered and uncovered area | 5.4 W/m2 (0.50 W/ft2) of covered and uncovered area | 5.4 W/m2 (0.50 W/ft2) of covered and uncovered area | 5.4 W/m2 (0.50 W/ft2) of covered and uncovered area |
| Loading areas for law enforcement, fire, ambulance, and other emergency service vehicles | No allowance | 3.8 W/m2 (0.35 W/ft2) of covered and uncovered area | 3.8 W/m2 (0.35 W/ft2) of covered and uncovered area | 3.8 W/m2 (0.35 W/ft2) of covered and uncovered area | 3.8 W/m2 (0.35 W/ft2) of covered and uncovered area |
| Drive-through windows/doors | No allowance | 200 W per drive-through | 200 W per drive-through | 200 W per drive-through | 200 W per drive-through |
| Parking near 24-hour retail entrances | No allowance | 400 W per drive-through | 400 W per drive-through | 400 W per drive-through | 400 W per drive-through |
| Roadway/parking entry, trail head, and toilet facility, or other locations approved by the authority having jurisdiction. | A single luminaire of 60 W or less may be installed for each roadway/parking entry, trail head, and toilet facility, or other locations approved by the authority having jurisdiction | No allowance | No allowance | No allowance | No allowance |
| Column 1 | 2 | 3 | 4 | 5 | 6 |
- Base allowance may be used in tradable or non-tradable surfaces.
- LPD calculations for the following applications can be used only for the specific application and cannot be traded between surfaces or with other exterior lighting. The following allowances are in addition to any allowance otherwise permitted in the “Tradable Surfaces” section of this table.
- LPDs for uncovered parking areas, building grounds, building entrances, exits and loading docks, canopies and overhangs, and outdoor sales areas may be traded.
1.1.1.10. Other Equipment
- Section 10.4.1.A shall be added to Section 10 "Other Equipment" of 2013 ANSI/ASHRAE/IES 90.1.
10.4.1.A Electric Motors
- Notwithstanding Section 10.4.1, where the minimum efficiency requirements of an electric motor is covered under an applicable Ontario Energy Efficiency Regulation, it shall meet the requirements of the Ontario Regulation and shall be deemed to be in compliance with Section 10.4.1.
Section 10.4.5.3 shall be added to Section 10.4.5 "Whole Building Energy Monitoring" of 2013 ANSI/ASHRAE/IES 90.1.
10.4.5.3 The building shall be deemed to comply with Sections 10.4.5.1 and 10.4.5.2, if the building is designed and constructed to facilitate future installation of means to measure and monitor energy use by each energy type described in Section 10.4.5.1. (See Appendix A.)
1.1.1.11. Energy Cost Method
Section 11.4.1.1.(a.) of 2013 ANSI/ASHRAE/IES 90.1 shall be substituted with the following:
a. hour by hour and a minimum of 8760 hours per year.
Section 11.5.2.(d.) of 2013 ANSI/ASHRAE/IES 90.1 shall be substituted with the following:
d. For the purpose of annual energy use simulation, except as provided in (d1.), the peak outdoor air ventilation rates for the proposed and budget building shall be the same and set to the minimum rates required by the applicable ventilation standard based on the proposed building design. Heat recovery shall be modelled for the budget building design in accordance with Section 6.5.6.1.
d1. Except where it may be required by Section 6 of 2013 ANSI/ASHRAE/IES 90.1, demand controlled and dedicated ventilation strategies need not be modeled in the budget building.
- Notwithstanding Section 11.5.2.(h.), the budget building fan power may be modeled in accordance with the requirements of G3.1.2.10 of Appendix G, 2013 ANSI/ASHRAE/IES 90.1.
- Notwithstanding footnotes "e" and "f" of Table 11.5.3.A, the budget building water pumps may be modeled in accordance with the requirements of G3.1.3.5 and G3.1.3.10 of Appendix G, 2013 ANSI/ASHRAE/IES 90.1.
- Energy saving credits may be taken for automatic lighting controls that are provided in addition to those required in Section 9.4.1 of 2013 ANSI/ASHRAE/IES 90.1.
- Section 11.4.3.2.A.(1) below shall be added to Section 11.4.3 "Renewable, Recovered and Purchased Energy Rates" of 2013 ANSI/ASHRAE/IES 90.1.
11.4.3.2.A Rates for Energy Supplied Back to the Grid System.
- Where energy generated by an on-site renewable energy source is supplied back to the grid system, for the purpose of Section 11, Energy Cost Budget Method, the rates for the energy supplied back to the grid system shall be assumed to be equal to the rates paid for the same type of purchased energy from the grid system.
Chapter 3 Additional Requirements to the 2015 NECB
Section 1.1. Changes and Additional Requirements
1.1.1. Changes and Additional Requirements to the 2015 NECB
1.1.1.1. Application of Chapter 3
- Where compliance with energy efficiency requirements is achieved in accordance with Clause 1.1.2.1.(1)(b) of Chapter 1, energy efficiency of the building is required to conform to the 2015 NECB and this Chapter.
- Notwithstanding Sentence 1.1.1.3.(1) of the 2015 NECB, where the requirements of the Building Code or the requirements of this Division are in conflict with the requirements of the 2015 NECB, the requirements of the Building Code and the requirements of this Division shall govern.
- In the 2015 NECB, references made to the CCBFC NRCC 53301, "National Building Code of Canada" or CCBFC NRCC 53302, "National Plumbing Code of Canada" are deemed to be references to corresponding provisions of the Building Code.
1.1.1.2. Division A, Part 1 "Compliance" of the 2015 NECB
- Notwithstanding the provisions Sentence 1.1.1.1.(1) of Part 1 of Division A of the 2015 NECB and except as provided in Division 1 and Chapter 1 of Division 3 of this Supplementary Standard, except for residential occupancies that are within the scope of Part 9 of Division B of the Building Code, and except for farm buildings, the 2015 NECB shall apply to all buildings.
1.1.1.3. Division A, Part 2 "Objectives" and Part 3 "Functional Statements" of the 2015 NECB
- In addition to objectives and functional statements set out in Parts 2 and 3 of Division A of the 2015 NECB, the objectives and functional statements set out in the Building Code and attributed to Sentence 12.2.1.2.(2) of Division B of the Building Code shall also be the objectives and functional statements of the 2015 NECB.
1.1.1.4. Division B, "Acceptable Solutions" of the 2015 NECB
- Except as provided in this Chapter, the energy efficiency of a building shall conform to all requirements of Division B "Acceptable Solutions" of the 2015 NECB and this Chapter.
1.1.1.5. Division C, "Administrative Provisions" of the 2015 NECB
- Division C "Administrative Provisions" of the 2015 NECB shall be substituted with the administrative provisions of the Building Code Act, 1992 and the administrative provisions of Division C of the Building Code.
1.1.1.6. Enhancements to Division B, Part 3 "Building Envelope" of the 2015 NECB
- Where electric space heating is used in a building located in Zone 5, 6, 7A, or 7B, the building envelope requirements of Zone 7B of the 2015 NECB shall apply regardless of climatic zone.
- Table 3.2.2.2. in Division B of the 2015 NECB shall be substituted with the following:
Table SB 3.2.2.2. — (Supersedes Table 3.2.2.2. in the 2015 NECB) Overall Thermal Transmittance of Above-Ground Opaque Building Assemblies
Forming Part of Sentences 3.2.2.2.(1) and (2)
| Above-Ground Opaque Building Assembly | Heating Degree-Days of Building Location[1], in Celsius Degree-Days: Zone 5[2], 3,000 to 3,999 | Heating Degree-Days of Building Location[1], in Celsius Degree-Days: Zone 6[2], 4,000 to 4,999 | Heating Degree-Days of Building Location[1], in Celsius Degree-Days: Zone 7A and 7B[2], 5,000 to 6,999 | Heating Degree-Days of Building Location[1], in Celsius Degree-Days: Zone 8[2], ≥ 7,000 |
|---|---|---|---|---|
| Walls | 0.278 | 0.247 | 0.210 | 0.183 |
| Roofs | 0.156 | 0.156 | 0.138 | 0.121 |
| Floors | 0.183 | 0.183 | 0.162 | 0.142 |
Notes to Table SB 3.2.2.2.:
- See Sentence 1.1.4.1.(1).
- See Appendix A.
- Table 3.2.2.3. in Division B of the 2015 NECB shall be substituted with the following:
Table SB 3.2.2.3. — (Supersedes Table 3.2.2.3. in the 2015 NECB) Overall Thermal Transmittance of Fenestration
Forming Part of Sentences 3.2.2.3.(2) to (4)
| Component | Heating Degree-Days of Building Location[1], in Celsius Degree-Days: Zone 5[2], 3,000 to 3,999 | Heating Degree-Days of Building Location[1], in Celsius Degree-Days: Zone 6[2], 4,000 to 4,999 | Heating Degree-Days of Building Location[1], in Celsius Degree-Days: Zone 7A and 7B[2], 5,000 to 6,999 | Heating Degree-Days of Building Location[1], in Celsius Degree-Days: Zone 8[2], ≥ 7,000 |
|---|---|---|---|---|
| All Fenestration | 1.9 | 1.9 | 1.9 | 1.4 |
Notes to Table SB 3.2.2.3.:
- See Sentence 1.1.4.1.(1).
- See A-Table 3.2.2.2. in Appendix A.
- Sentence (5) shall be added to Article 3.2.2.3. of Division B of the 2015 NECB.
3.2.2.3. Thermal Characteristics of Fenestration
- The maximum solar heat gain coefficient of fenestration shall comply with Table 3.2.2.3.A.
Table 3.2.2.3.A. — Maximum Solar Heat Gain Coefficients
Forming Part of Sentence 3.2.2.3.(4)
| Climatic Zone | Zone 5 | Zone 5 | Zone 6 | Zone 6 | Zone 7A and 7B | Zone 7A and 7B | Zone 8 | Zone 8 |
|---|---|---|---|---|---|---|---|---|
| Occupancy | Residential | Others | Residential | Others | Residential | Others | Residential | Others |
| Vertical Fenestration, SHGC | 0.40 | 0.40 | 0.40 | 0.40 | 0.45 | 0.45 | NR | NR |
| Skylights, SHGC | 0.40 | 0.40 | 0.40 | 0.40 | NR | NR | NR | NR |
Notes to Table 3.2.2.3.A.:
NR = No requirement
- Table 3.2.2.4. in Division B of the 2015 NECB shall be substituted with the following:
Table SB 3.2.2.4. — (Supersedes Table 3.2.2.4. in the 2015 NECB) Overall Thermal Transmittance of Doors
Forming Part of Sentences 3.2.2.4.(1) and (2)
| Component | Heating Degree-Days of Building Location[1], in Celsius Degree-Days: Zone 5[2], 3,000 to 3,999 | Heating Degree-Days of Building Location[1], in Celsius Degree-Days: Zone 6[2], 4,000 to 4,999 | Heating Degree-Days of Building Location[1], in Celsius Degree-Days: Zone 7A and 7B[2], 5,000 to 6,999 | Heating Degree-Days of Building Location[1], in Celsius Degree-Days: Zone 8[2], ≥ 7,000 |
|---|---|---|---|---|
| All Doors | 1.9 | 1.9 | 1.9 | 1.4 |
Notes to Table SB 3.2.2.4.:
- See Sentence 1.1.4.1.(1).
- See A-Table 3.2.2.2. in Appendix A.
- Notwithstanding Sentence 3.3.1.2.(2) of Division B of the 2015 NECB, where Section 3.3. Trade-Off Path of the 2015 NECB is used and where the vertical total fenestration and door area to gross wall area ratio (FDWR) of the proposed building is less than the maximum FDWR permitted in Sentence 3.2.1.4.(1) of Division B of the 2015 NECB, the FDWR of the reference building shall be equal to the proposed building.
- Notwithstanding of Sentence 3.3.1.2.(2) of Division B of the 2015 NECB, where Section 3.3. Trade-Off Path of the 2015 NECB is used and where the total skylight area to gross roof area ratio of the proposed building is less than the maximum ratio permitted in Sentence 3.2.1.4.(2) of Division B of the 2015 NECB, the total skylight area to gross roof area ratio of the reference building shall be equal to the proposed building.
- Thermal characteristics of fenestration are permitted to be determined in conformance with;
- CAN/CSA-A440.2, "Fenestration Energy Performance", or
- NFRC 100, "Procedure for Determining Fenestration Product U-factors" and NFRC 200, "Procedure for Determining Fenestration Product Solar Heat Gain Coefficient and Visible Transmittance at Normal Incidence".
1.1.1.7. Enhancements to Division B, Part 4 "Lighting" of the 2015 NECB
- The calculation of interior lighting power allowance shall be based on the lighting power densities given in Table SB 4.2.1.5. –2017 or Table SB 4.2.1.6.–2017 of this Chapter.
- Except as provided in Sentence (4), for the purpose of Sentence (1), any reference to Table 4.2.1.5. and the lighting power densities contained in Table 4.2.1.6. of Division B of the 2015 NECB, shall be deemed to be a reference to Table SB 4.2.1.5.–2017 and lighting power densities in Table SB 4.2.1.6.–2017 of this Chapter.
- Lighting power densities listed in Table SB 4.2.1.5.–2017 and Table SB 4.2.1.6.–2017 of this Chapter shall supersede the lighting power densities listed in Table 4.2.1.5. and Table 4.2.1.6. of Division B of the 2015 NECB.
- Minimum lighting control requirements in Table 4.2.1.6. of the 2015 NECB shall apply.
- The calculation of exterior lighting power allowance shall be based on Table SB 4.2.3.1.-B–2017, Table SB 4.2.3.1.-C–2017 and Table SB 4.2.3.1.-D–2017 of this Chapter.
- Lighting power allowances listed in Table SB 4.2.3.1.-B–2017, Table SB 4.2.3.1.-C–2017 and Table SB 4.2.3.1.-D–2017 of this Chapter shall supersede the lighting power allowances listed in Table 4.2.3.1.-B, Table 4.2.3.1.-C and Table 4.2.3.1.-D of the 2015 NECB, respectively.
Table SB 4.2.1.5.–2017 Lighting Power Density by Building Type for Use with the Building Area Method
Forming Part of Sentences 4.2.1.5.(1), (4) and (5)
| Building Area Type | Lighting Power Density, W/m2 (W/ft2) |
|---|---|
| Automotive Facility | 7.6 (0.71) |
| Convention Centre | 8.2 (0.76) |
| Courthouse | 9.7 (0.90) |
| Dining — Bar Lounge / Leisure | 9.7 (0.90) |
| Dining — Cafeteria / Fast Food | 8.5 (0.79) |
| Dining — Family | 8.4 (0.78) |
| Dormitory | 6.6 (0.61) |
| Exercise Centre | 7.0 (0.65) |
| Fire Station | 5.7 (0.53) |
| Gymnasium | 7.3 (0.68) |
| Health-Care Clinic | 8.8 (0.82) |
| Hospital | 11.3 (1.05) |
| Hotel | 8.1 (0.75) |
| Library | 8.4 (0.78) |
| Manufacturing Facility | 9.7 (0.90) |
| Motel | 8.1 (0.75) |
| Motion Picture Theatre | 8.9 (0.83) |
| Multi-Unit Residential Building | 7.3 (0.68) |
| Museum | 11.4 (1.06) |
| Office | 8.5 (0.79) |
| Storage Garage | 1.6 (0.15) |
| Penitentiary | 8.1 (0.75) |
| Performing Arts Theatre | 12.7 (1.18) |
| Police Station | 8.6 (0.80) |
| Post Office | 7.2 (0.67) |
| Religious Building | 10.1 (0.94) |
| Retail | 11.4 (1.06) |
| School / University | 8.7 (0.81) |
| Sports Arena | 9.4 (0.87) |
| Town Hall | 8.6 (0.80) |
| Transportation | 6.6 (0.61) |
| Warehouse | 5.2 (0.48) |
| Workshop | 9.7 (0.90) |
Table SB 4.2.1.6.–2017 [1] — Lighting Power Density Using the Space-by-Space Method
Forming Part of Sentence 4.2.1.6.(1)
| Common Space Types | Lighting Power Density, W/m 2 ( W/ft 2 ) |
|---|---|
| Atrium — < 6 m in height | 1.06 per m in height (0.03 per ft in height) |
| Atrium — ≥ 6 m and ≤ 12 m in height | 1.06 per m in height (0.03 per ft in height) |
| Atrium — > 12 m in height | 4.31 + 0.71 per m in height (0.40 + 0.02 per ft in height) |
| Audience / Seating Area-Permanent — For Auditorium | 6.8 (0.63) |
| Audience / Seating Area-Permanent — For Convention Centre | 8.8 (0.82) |
| Audience / Seating Area-Permanent — For Gymnasium | 7.0 (0.65) |
| Audience / Seating Area-Permanent — For Motion Picture Theatre | 12.3 (1.14) |
| Audience / Seating Area-Permanent — For Penitentiary | 3.0 (0.28) |
| Audience / Seating Area-Permanent — For Performing Arts Theatre | 21.8 (2.03) |
| Audience / Seating Area-Permanent — For Religious Buildings | 16.5 (1.53) |
| Audience / Seating Area-Permanent — For Sports Arena | 4.6 (0.43) |
| Audience / Seating Area-Permanent — Other | 4.6 (0.43) |
| Banking Activity Area and Offices | 9.3 (0.86) |
| Classroom / Lecture / Training — For Penitentiary | 14.4 (1.34) |
| Classroom / Lecture / Training — Other | 10.3 (0.96) |
| Computer / Server Room | 14.3 (1.33) |
| Conference / Meeting / Multi-Purpose | 11.5 (1.07) |
| Confinement Cell | 8.7 (0.81) |
| Copy / Print Room | 6.0 (0.56) |
| Corridor / Transition Area — For space designed to ANSI / IES RP-28 [2] (and used primarily by residents) | 9.9 (0.92) |
| Corridor / Transition Area — For Hospital | 9.9 (0.92) |
| Corridor / Transition Area — For Manufacturing Facility | 3.1 (0.29) |
| Corridor / Transition Area — Other | 7.1 (0.66) |
| Courtroom | 15.0 (1.39) |
| Dining Area — For Bar Lounge / Leisure Dining | 10.0 (0.93) |
| Dining Area — For Cafeteria / Fast Food Dining | 6.8 (0.63) |
| Dining Area — For Family Dining | 7.6 (0.71) |
| Dining Area — For space designed to ANSI / IES RP-28 [2] (and used primarily by residents) | 21.5 (2.00) |
| Dining Area — For Penitentiary | 10.3 (0.96) |
| Dining Area — Other | 6.8 (0.63) |
| Building-Specific Space Types | Lighting Power Density, W/m 2 ( W/ft 2 ) |
|---|---|
| Dressing / Fitting Room For Performing Arts Theatre | 6.6 (0.61) |
| Electrical / Mechanical Room | 4.6 (0.43) |
| Emergency Vehicle Garage | 4.4 (0.41) |
| Food Preparation Area | 11.4 (1.06) |
| Guest Room | 8.3 (0.77) |
| Laboratory — For Classrooms | 12.9 (1.20) |
| Laboratory — Other | 15.6 (1.45) |
| Laundry / Washing Area | 4.6 (0.43) |
| Loading Dock, Interior | 6.2 (0.58) |
| Lobby — For space designed to ANSI / IES RP-28 [2] (and used primarily by residents) | 21.8 (2.03) |
| Lobby — For Elevator | 7.3 (0.68) |
| Lobby — For Hotel | 11.4 (1.06) |
| Lobby — For Motion Picture Theatre | 4.8 (0.45) |
| Lobby — For Performing Arts Theatre | 18.3 (1.70) |
| Lobby — Other | 10.8 (1.00) |
| Locker Room | 5.2 (0.48) |
| Lounge / Break Room — For Healthcare Facility | 8.4 (0.78) |
| Lounge / Break Room — Other | 6.7 (0.62) |
| Office — Enclosed | 10.0 (0.93) |
| Office — Open Plan | 8.7 (0.81) |
| Storage Garage, Interior | 1.5 (0.14) |
| Pharmacy Area | 14.4 (1.34) |
| Sales Area | 13.1 (1.22) |
| Seating Area, General | 4.6 (0.43) |
| Stairway | 6.2 (0.58) |
| Storage Room ≥ 5 m 2 and < 100 m 2 | 6.8 (0.63) |
| Storage Room < 5 m 2 | 10.4 (0.97) |
| Vehicular Maintenance Area | 6.0 (0.56) |
| Washroom — For care occupancy designed to ANSI / IES RP-28 [2] (and used primarily by residents) | 13.1 (1.22) |
| Washroom — Other | 9.1 (0.85) |
| Workshop | 12.3 (1.14) |
| Care occupancy designed to ANSI / IES RP-28 [2] — For Chapel (used primarily by residents) | 11.4 (1.06) |
| Care occupancy designed to ANSI / IES RP-28 [2] — For Recreation Room (used primarily by residents) | 19.4 (1.80) |
| Convention Centre — Exhibit Space | 9.5 (0.88) |
| Dormitory — Living Quarters | 5.8 (0.54) |
| Fire Station — Sleeping Quarters | 2.2 (0.20) |
| Gymnasium / Fitness Centre — Exercise Area | 5.4 (0.50) |
| Gymnasium / Fitness Centre — Playing Area | 8.8 (0.82) |
| Healthcare Facility — Exam / Treatment Room | 18.1 (1.68) |
| Healthcare Facility — Medical Supply Room | 5.8 (0.54) |
| Healthcare Facility — Nursery | 10.8 (1.00) |
| Healthcare Facility — Nurses’ Station | 8.7 (0.81) |
| Healthcare Facility — Operating Room | 23.4 (2.17) |
| Healthcare Facility — Patient Room | 6.7 (0.62) |
| Healthcare Facility — Physical Therapy | 9.0 (0.84) |
| Healthcare Facility — Imaging Room | 11.4 (1.06) |
| Healthcare Facility — Recovery | 11.1 (1.03) |
| Library — Reading Area | 8.8 (0.82) |
| Library — Stacks | 12.9 (1.20) |
| Manufacturing Facility — Detailed Manufacturing Area | 10.0 (0.93) |
| Manufacturing Facility — Equipment Room | 7.0 (0.65) |
| Manufacturing Facility — Extra High Bay (> 15 m floor to ceiling height) | 11.3 (1.05) |
| Manufacturing Facility — High Bay (7.5 m to 15 m floor to ceiling height) | 8.1 (0.75) |
| Manufacturing Facility — Low Bay (< 7.5 m floor to ceiling height) | 10.3 (0.96) |
| Museum — General Exhibition | 11.3 (1.05) |
| Museum — Restoration | 9.2 (0.85) |
| Post Office — Sorting Area | 7.3 (0.68) |
| Religious Building — Fellowship Hall | 5.9 (0.55) |
| Religious Building — Worship / Pulpit / Choir | 16.5 (1.53) |
| Retail Facilities — Dressing / Fitting Room | 5.4 (0.50) |
| Retail Facilities — Mall Concourse | 9.7 (0.90) |
| Sports Arena – Playing Area — Class IV Facility | 12.2 (1.13) |
| Sports Arena – Playing Area — Class III Facility | 18.3 (1.70) |
| Sports Arena – Playing Area — Class II Facility | 21.1 (1.96) |
| Sports Arena – Playing Area — Class I Facility | 26.6 (2.47) |
| Transportation Facility — Baggage / Carousel Area | 4.8 (0.45) |
| Transportation Facility — Airport Concourse | 3.3 (0.31) |
| Transportation Facility — Terminal Ticket Counter | 6.7 (0.62) |
| Warehouse — Small, Hand-Carried Items | 7.4 (0.69) |
| Warehouse — Medium To Bulky, Palletized Items | 3.8 (0.35) |
Notes to Table SB 4.2.1.6.-2017:
- Terms shall have the same meanings as they have in 2015 NECB or Chapter (2).
- BSR/IES RP-28-16, "Lighting and the Visual Environment for Seniors and the Low Vision Population".
Table SB 4.2.3.1.-B–2017 — (Supersedes Table 4.2.3.1.-B in the 2015 NECB) Basic Site Allowances for Exterior Lighting
Forming Part of Sentences 4.2.3.1.(2) and (3)
| Zone 0 | Zone 1 | Zone 2 | Zone 3 | Zone 4 |
|---|---|---|---|---|
| No allowance | 350 W | 400 W | 500 W | 900 W |
| Column 1 | 2 | 3 | 4 | 5 |
Table SB 4.2.3.1.-C–2017 (Supersedes Table 4.2.3.1.-C in the 2015 NECB) Lighting Power Allowances for Specific Building Exterior Applications
Forming Part of Sentences 4.2.3.1.(3) and (4)
| Exterior Application | Zone 0 | Zone 1 | Zone 2 | Zone 3 | Zone 4 |
|---|---|---|---|---|---|
| Building façades (façade lighting) | No allowance | No allowance | 1.1 W/m2 (0.10 W/ft2) for each illuminated wall or surface or 8.2 W/m (2.5 W/ft) for each illuminated wall or surface length | 1.6 W/m2 (0.15 W/ft2) for each illuminated wall or surface or 12.3 W/m (3.75 W/ft) for each illuminated wall or surface length | 2.2 W/m2 (0.20 W/ft2) for each illuminated wall or surface or 16.4 W/m (5.0 W/ft) for each illuminated wall or surface length |
| Automated teller machines (ATM) and night depositories | No allowance | 135 W per location plus 45 W per additional ATM per location | 135 W per location plus 45 W per additional ATM per location | 135 W per location plus 45 W per additional ATM per location | 135 W per location plus 45 W per additional ATM per location |
| Entrances and gatehouse inspection stations at guarded facilities | No allowance | 5.4 W/m2 (0.50 W/ft2) of covered and uncovered area | 5.4 W/m2 (0.50 W/ft2) of covered and uncovered area | 5.4 W/m2 (0.50 W/ft2) of covered and uncovered area | 5.4 W/m2 (0.50 W/ft2) of covered and uncovered area |
| Loading areas for law enforcement, fire, ambulance, and other emergency service vehicles | No allowance | 3.8 W/m2 (0.35 W/ft2) of covered and uncovered area | 3.8 W/m2 (0.35 W/ft2) of covered and uncovered area | 3.8 W/m2 (0.35 W/ft2) of covered and uncovered area | 3.8 W/m2 (0.35 W/ft2) of covered and uncovered area |
| Drive-up windows/doors | No allowance | 200 W per drive-through | 200 W per drive-through | 200 W per drive-through | 200 W per drive-through |
| Parking near 24-hour retail entrances | No allowance | 400 W per drive-through | 400 W per drive-through | 400 W per drive-through | 400 W per drive-through |
| Roadway/parking entry, trail head, and toilet facility, or other locations approved by the authority having jurisdiction. | A single luminaire of 60 W or less may be installed for each roadway/parking entry, trail head, and toilet facility, or other locations approved by the authority having jurisdiction | No allowance | No allowance | No allowance | No allowance |
| Column 1 | 2 | 3 | 4 | 5 | 6 |
Table SB 4.2.3.1.-D–2017 — (Supersedes Table 4.2.3.1.-D in the 2015 NECB) Lighting Power Allowances for General Building Exterior Applications
Forming Part of Sentence 4.2.3.1.(4)
| Exterior Application | Zone 0 | Zone 1 | Zone 2 | Zone 3 | Zone 4 |
|---|---|---|---|---|---|
| Parking areas and drives | No allowance | 0.32 W/m2 (0.03 W/ft2) | 0.43 W/m2 (0.04 W/ft2) | 0.65 W/m2 (0.06 W/ft2) | 0.86 W/m2 (0.08 W/ft2) |
| Exterior Application | Zone 0 | Zone 1 | Zone 2 | Zone 3 | Zone 4 |
|---|---|---|---|---|---|
| Walkways less than 3 m (10 ft) wide | No allowance | 1.6 W/m (0.50 W/ft) | 1.6 W/m (0.50 W/ft) | 2.0 W/m (0.60 W/ft) | 2.3 W/m (0.70 W/ft) |
| Walkways 3 m (10 ft) wide or greater | No allowance | 1.1 W/m2 (0.10 W/ft2) | 1.1 W/m2 (0.10 W/ft2) | 1.2 W/m2 (0.11 W/ft2) | 1.5 W/m2 (0.14 W/ft2) |
| Plaza areas | No allowance | 1.1 W/m2 (0.10 W/ft2) | 1.1 W/m2 (0.10 W/ft2) | 1.2 W/m2 (0.11 W/ft2) | 1.5 W/m2 (0.14 W/ft2) |
| Stairways | No allowance | 6.5 W/m2 (0.60 W/ft2) | 7.5 W/m2 (0.70 W/ft2) | 7.5 W/m2 (0.70 W/ft2) | 7.5 W/m2 (0.70 W/ft2) |
| Pedestrian Tunnels | No allowance | 1.3 W/m2 (0.12 W/ft2) | 1.3 W/m2 (0.12 W/ft2) | 1.5 W/m2 (0.14 W/ft2) | 2.3 W/m2 (0.21 W/ft2) |
| Landscaping | No allowance | 0.32 W/m2 (0.03 W/ft2) | 0.43 W/m2 (0.04 W/ft2) | 0.43 W/m2 (0.04 W/ft2) | 0.43 W/m2 (0.04 W/ft2) |
| Exterior Application | Zone 0 | Zone 1 | Zone 2 | Zone 3 | Zone 4 |
|---|---|---|---|---|---|
| Pedestrian and vehicular entrances and exits | No allowance | 46 W/m (14 W/ft) of door width | 46 W/m (14 W/ft) of door width | 69 W/m (21 W/ft) of door width | 69 W/m (21 W/ft) of door width |
| Entry canopies | No allowance | 2.1 W/m2 (0.20 W/ft2) | 2.7 W/m2 (0.25 W/ft2) | 4.3 W/m2 (0.40 W/ft2) | 4.3 W/m2 (0.40 W/ft2) |
| Loading docks | No allowance | 5.4 W/m2 (0.50 W/ft2) | 5.4 W/m2 (0.50 W/ft2) | 5.4 W/m2 (0.50 W/ft2) | 5.4 W/m2 (0.50 W/ft2) |
| Exterior Application | Zone 0 | Zone 1 | Zone 2 | Zone 3 | Zone 4 |
|---|---|---|---|---|---|
| Free standing and attached | No allowance | 4.3 W/m2 (0.40 W/ft2) | 4.3 W/m2 (0.4 W/ft2) | 6.5 W/m2 (0.60 W/ft2) | 7.5 W/m2 (0.70 W/ft2) |
| Exterior Application | Zone 0 | Zone 1 | Zone 2 | Zone 3 | Zone 4 |
|---|---|---|---|---|---|
| Open areas (including vehicle sales lots) | No allowance | 6.5 W/m2 (0.60 W/ft2) | 6.5 W/m2 (0.60 W/ft2) | 6.5 W/m2 (0.60 W/ft2) | 6.5 W/m2 (0.60 W/ft2) |
| Street frontage for vehicle sales lots in addition to “open area” allowance | No allowance | No allowance | 23 W/m (7 W/ft) | 23 W/m (7 W/ft) | 69 W/m (21 W/ft) |
1.1.1.8. Enhancements to Division B, Part 5 "Heating, Ventilating and Air-Conditioning Systems" of the 2015 NECB
- Article 5.2.10.1. in Division B of the 2015 NECB shall be replaced with the following:
5.2.10.1. Heat-Recovery Systems
- Except as provided in Sentences (3) and (4), each exhaust air system shall have an energy recovery system when the system's supply airflow rate exceeds the value listed in Tables SB 5.2.10.1.A–2017 and SB 5.2.10.1.B–2017, based on the operation, climate zone and percentage of outdoor airflow rate at design conditions.
- Heat recovered in accordance with Sentence (1) shall be used in building systems.
- The systems need not comply with Sentence (1), where the system
- is a specialized exhaust system, such as one that is used to exhaust smoke, grease-laden vapours, or toxic, flammable, paint, or corrosive fumes or dust,
- serves spaces that are not cooled and are heated to less than 16°C,
- is designed in such a way that the largest source of air exhausted at a single location at the building exterior is less than 75% of the design outdoor airflow rate.
- Dwelling units shall be equipped with heat recovery systems in accordance with Article 5.2.10.4. of the 2015 NECB.
Table SB 5.2.10.1.A–2017 — Exhaust Air Energy Recovery Requirements for Ventilation Systems Operating Less than 8,000 Hours per Year
Forming Part of Sentence 5.2.10.1.(1)
| Climate Zone | Percent of Outdoor Air at Full Design Airflow Rate: ≥ 10% and < 20% | Percent of Outdoor Air at Full Design Airflow Rate: ≥ 20% and < 30% | Percent of Outdoor Air at Full Design Airflow Rate: ≥ 30% and < 40% | Percent of Outdoor Air at Full Design Airflow Rate: ≥ 40% and < 50% | Percent of Outdoor Air at Full Design Airflow Rate: ≥ 50% and < 60% | Percent of Outdoor Air at Full Design Airflow Rate: ≥ 60% and < 70% | Percent of Outdoor Air at Full Design Airflow Rate: ≥ 70% and < 80% | Percent of Outdoor Air at Full Design Airflow Rate: ≥ 80% |
|---|---|---|---|---|---|---|---|---|
| 5 | ≥ 12,271 | ≥ 7,551 | ≥ 2,596 | ≥ 2,124 | ≥ 1,652 | ≥ 944 | ≥ 472 | ≥ 0 |
| 6 | ≥ 12,271 | ≥ 7,551 | ≥ 2,596 | ≥ 2,124 | ≥ 1,652 | ≥ 944 | ≥ 472 | ≥ 0 |
| 7A & 7B | ≥ 2,124 | ≥ 1,888 | ≥ 1,180 | ≥ 472 | ≥ 0 | ≥ 0 | ≥ 0 | ≥ 0 |
| 8 | ≥ 2,124 | ≥ 1,888 | ≥ 1,180 | ≥ 472 | ≥ 0 | ≥ 0 | ≥ 0 | ≥ 0 |
| Col. 1 | 2 | 3 | 4 | 5 | 6 | 7 | 8 | 9 |
Table SB 5.2.10.1.B–2017 — Exhaust Air Energy Recovery Requirements for Ventilation Systems Operating Greater than or Equal to 8 000 Hours per Year
Forming Part of Sentence 5.2.10.1.(1)
| Climate Zone | Percent of Outdoor Air at Full Design Airflow Rate: ≥ 10% and < 20% | Percent of Outdoor Air at Full Design Airflow Rate: ≥ 20% and < 30% | Percent of Outdoor Air at Full Design Airflow Rate: ≥ 30% and < 40% | Percent of Outdoor Air at Full Design Airflow Rate: ≥ 40% and < 50% | Percent of Outdoor Air at Full Design Airflow Rate: ≥ 50% and < 60% | Percent of Outdoor Air at Full Design Airflow Rate: ≥ 60% and < 70% | Percent of Outdoor Air at Full Design Airflow Rate: ≥ 70% and < 80% | Percent of Outdoor Air at Full Design Airflow Rate: ≥ 80% |
|---|---|---|---|---|---|---|---|---|
| All Zones | > 0 | > 0 | > 0 | > 0 | > 0 | > 0 | > 0 | > 0 |
| Col. 1 | 2 | 3 | 4 | 5 | 6 | 7 | 8 | 9 |
- Energy recovery systems required by Sentence (1) shall have at least 55% energy recovery effectiveness determined as a change in enthalpy of the outdoor air supply equal to 55% of the difference between the outdoor air and return air enthalpies at design conditions.
- At airflow rates not less than the system design capacity, the energy recovery effectiveness of an energy recovery apparatus referred to in Sentence (1) shall be determined in conformance with
- the test method described in ANSI/AHRI 1060-2009, "Performance Rating of Air-to-Air Exchangers for Energy Recovery Ventilation",
- the test method described in CSA C439-09 "Standard Laboratory Methods of Test for Rating the performance of Heat/Energy-Recovery Ventilators", or
- the test method described in ASHRAE 84-2008, "Method of Testing Air-to-Air Heat/Energy Exchangers".
- Provisions shall be made to bypass or control the energy recovery system to permit air economizer operation as required by Article 5.2.2.8.
- Sentence 5.2.11.5.(3) and its reference in Sentence 5.2.11.5.(1) in Division B of the 2015 NECB shall be deleted.
- In addition to Table 5.2.12.1. in the 2015 NECB, the minimum equipment efficiency of a gas-fired boiler shall comply with the value required in Table SB 5.2.12.1.A–2017.
Table SB 5.2.12.1.A–2017 Minimum Equipment Efficiency for Gas Boilers
Forming Part of Sentence 5.2.12.1.(1)
| Equipment | Heating Capacity, kW (Btu/h) | Performance Required |
|---|---|---|
| Gas boilers, hot water | < 88 (< 300,000) | 90% AFUE |
| Gas boilers, hot water | ≥ 88 and < 733 (≥ 300,000 and < 2,500,000) | 90% Et |
| Column 1 | 2 | 3 |
1.1.1.9. Enhancements to Division B, Part 6 "Service Water Systems" of the 2015 NECB
- In addition to Table 6.2.2.1. in the 2015 NECB, a gas-fired storage water heater with an input capacity of 22 kW or less shall comply with Table SB 6.2.2.1.A–2017.
- Except where 25% of the annual service water heating requirement is provided by site-recovered energy and except for water heaters installed in individual dwelling units, where a service hot water system has a total installed gas water heating input capacity of 293 kW or greater, the gas service water heating equipment shall have a minimum thermal efficiency (Et) of 90%.
Table SB 6.2.2.1.A –2017 Minimum Equipment Efficiency for Gas Water Heaters
Forming Part of Sentence 6.2.2.1.(1)
| Component | Input, kW (Btu/h) | Performance Requirement |
|---|---|---|
| Gas water heaters | ≤ 22 (≤ 75,000) | 0.7-0.00189V (V in U.S. gallons) EF 0.7-0.0005V (V in litres) EF |
| Column 1 | 2 | 3 |
1.1.1.10. Enhancements to Division B, Part 7 "Electrical Power Systems and Motors" of the 2015 NECB (See Appendix A.)
- Article 7.2.1.1. of Division B of the 2015 NECB shall be replaced with the following:
7.2.1.1. Facilitation of Monitoring
- Except as provided in Sentence (3), the building shall be designed and constructed to facilitate future installation of means to measure and monitor the electrical consumption of each of the following separately:
- total electrical energy,
- HVAC systems,
- interior lighting,
- exterior lighting, and
- receptacle circuits.
- Except as provided in Sentence (3), the electrical distribution systems of buildings with tenants or dwelling units shall be designed and constructed to facilitate future installation of means to measure and monitor the electrical consumption of the total building and of each individual tenant or dwelling unit, excluding shared systems.
- The following buildings and electrical energy end-uses need not meet the requirements of Sentence (1):
- buildings with a floor area of less than 2,320 m2,
- individual tenant spaces with floor areas of less than 930 m2,
- residential building with less than 930 m2 of common area, and
- critical circuit and Equipment branches in health care facilities.
- Sentence (2) shall be added to Article 7.2.4.1. of Division B of the 2015 NECB.
7.2.4.1. Efficiency
- Notwithstanding Sentence (1), where the minimum efficiency requirements of an electric motor is covered under an applicable Ontario Energy Efficiency Regulation, it shall meet the requirements of the Ontario Regulation and shall be deemed to be in compliance with the requirements of Sentence (1).
1.1.1.11. Whole Building Energy Monitoring (See Appendix A.)
- The building shall be designed and constructed to facilitate future installation of means to measure and monitor energy consumption of the following types of energy supplied by an energy provider or a plant that is not within the building:
- natural gas,
- fuel oil,
- propane,
- steam,
- chilled water, and
- hot water.
1.1.1.12. Enhancements to Division B, Part 8 "Building Energy Performance Compliance Path" of the 2015 NECB
- Sentences (9) and (10) shall be added to Article 8.4.4.3. of Division B of the 2015 NECB.
8.4.4.3. Building Envelope Components
- Where the vertical total fenestration and door area to gross wall area ratio (FDWR) of the proposed building is less than the maximum FDWR permitted in Sentence 3.2.1.4.(1), the FDWR of the reference building shall be equal to the proposed building.
- Where the total skylight area to gross roof area ratio of the proposed building is less than the maximum ratio permitted in Sentence 3.2.1.4.(2), the total skylight area to gross roof area ratio of the reference building shall be equal to the proposed building.
Division 4
Reserved.
Division 5 Buildings of Non-Residential Occupancy Within the Scope of Part 9
Section 1.1. Buildings of Non-Residential Occupancy
1.1.1. Buildings of Non-Residential Occupancy
1.1.1.1. Application
- Reserved.
- Reserved.
- Except as provided in Sentences (2) and (3), this Division applies to the energy efficiency of buildings or parts of buildings where the building or part of the building
- is within the scope of Part 9 of Division B of the Building Code,
- does not contain a residential occupancy,
- does not use electric space heating, and
- is intended for occupancy on a continuing basis during the winter months.
- Where the ratio of the gross area of fenestration to the gross area of exterior wall measured from grade to the top of the most upper ceiling exceeds 40%, or the ratio of the gross skylight areas to gross ceiling area exceeds 3%, the building envelope shall comply with Article 1.1.2.1. of Chapter 1 of Division 3.
- Buildings are exempt from compliance with this Division where they meet the exemptions described in Article 1.2.1.1. of Chapter 1 of Division 3.
1.1.1.2. Building Envelope Requirements
- Except as permitted in Sentence (2), the exterior building envelope shall comply with the requirements of Table 1.1.1.2.
- Except for doors, the opaque surfaces shall comply with
- minimum RSI value of the added insulation in framing cavities and continuous insulation required in Table 1.1.1.2., or
- maximum overall thermal transmittance U-value for the entire assembly required in Table 1.1.1.2., where U-value is provided.
- Where the top of a foundation wall is less than 1,200 mm above the adjoining ground level, those portions of the foundation wall that are above ground may be insulated to the level required for the below grade portion of the foundation wall.
- The ratio of visible transmittance to solar heat gain coefficient (VT/SHGC) for vertical fenestration assemblies shall be 1.10 or greater.
Table 1.1.1.2. — Building Envelope Requirements Based on Degree-Day Zones[1] (SI)
Forming Part of Sentences 1.1.1.2.(1) and (2)
| Opaque Elements | Assembly, Maximum U-Value[1] (Zone 1: Less Than 5 000 Degree-Days) | Insulation, Minimum RSI-Value (Zone 1: Less Than 5 000 Degree-Days) | Assembly, Maximum U-Value[1] (Zone 2: 5 000 or More Degree-Days) | Insulation, Minimum RSI-Value (Zone 2: 5 000 or More Degree-Days) |
|---|---|---|---|---|
| Roofs — Without Attic Space — Insulation Above Deck | U-0.164 | 6.2 ci | U-0.143 | 7.0 ci |
| Roofs — With Attic Space and Other | U-0.107 | 10.6 | U-0.087 | 12.5 |
| Walls, Above Grade — All Types | U-0.250 | 2.3 + 2.6 ci | U-0.250 | 2.3 + 2.6 ci |
| Wall, Below Grade — All Types | C-0.284[2] | 3.5 ci | C-0.284[2] | 3.5 ci |
| Exposed Floors — Mass | U-0.261 | 3.3 ci | U-0.215 | 4.1 ci |
| Exposed Floors — Lightweight Framing | U-0.164 | 6.7[3] + 0.7 ci | U-0.164 | 6.7[3] + 0.7 ci |
| Slab-On-Grade Floors — Unheated | N/A | 2.6 for 1 200 mm | N/A | 2.6 for 1 200 mm |
| Slab-On-Grade Floors — Heated | N/A | 1.8 full slab | N/A | 1.8 full slab |
| Opaque Doors | U-2.56 | N/A | U-2.56 | N/A |
| Assembly Type | Assembly, Maximum U-Value[1] (Zone 1: Less Than 5 000 Degree-Days) | Assembly, Maximum SHGC (Zone 1: Less Than 5 000 Degree-Days) | Assembly, Maximum U-Value[1] (Zone 2: 5 000 or More Degree-Days) | Assembly, Maximum SHGC (Zone 2: 5 000 or More Degree-Days) |
|---|---|---|---|---|
| Vertical Fenestration, 0%–40% of Wall — All Types Except Entrance Doors | U-2.15 | SHGC-0.40 | U-1.94 | SHGC-0.45 |
| Vertical Fenestration, 0%–40% of Wall — Entrance Doors | U-3.94 | SHGC-0.40 | U-3.94 | SHGC-0.45 |
| Skylight, 0%–3% of Roof — All Types | U-2.56 | SHGC-0.40 | U-2.56 | NR |
Notes to Table 1.1.1.2.:
The following definitions apply: ci = continuous insulation
- The overall thermal transmittance value of the entire assembly, includes air films.
- C-Value is overall thermal conductance of the assembly but it does not include soil or air films.
- Where the floor framing depth is 254 mm or less, the insulation between the framing members is permitted to meet a minimum RSI-Value of 5.28.
Table 1.1.1.2. — Building Envelope Requirements Based on Degree-Day Zones[1] (I-P)
Forming Part of Sentences 1.1.1.2.(1) and (2)
| Opaque Elements | Assembly, Maximum U-Value[1] (Zone 1: Less Than 5 000 Degree-Days) | Insulation, Minimum R-Value (Zone 1: Less Than 5 000 Degree-Days) | Assembly, Maximum U-Value[1] (Zone 2: 5 000 or More Degree-Days) | Insulation, Minimum R-Value (Zone 2: 5 000 or More Degree-Days) |
|---|---|---|---|---|
| Roofs — Without Attic Space — Insulation Above Deck | U-0.029 | R-35 ci | U-0.025 | R-40 ci |
| Roofs — With Attic Space and Other | U-0.019 | R-60 | U-0.015 | R-71 |
| Walls, Above Grade — All Types | U-0.044 | R-13 + R-15 ci | U-0.044 | R-13 + R-15 ci |
| Wall, Below Grade — All Types | C-0.050[2] | R-20 ci | C-0.050[2] | R-20 ci |
| Exposed Floors — Mass | U-0.046 | R-18.7 ci | U-0.038 | R-23.4 ci |
| Exposed Floors — Lightweight Framing | U-0.029 | R-38[3] + R-4 ci | U-0.029 | R-38[3] + R-4 ci |
| Slab-On-Grade Floors — Unheated | N/A | R-15 for 48 in. | N/A | R-15 for 48 in. |
| Slab-On-Grade Floors — Heated | N/A | R-10 full slab | N/A | R-10 full slab |
| Opaque Doors | U-0.45 | N/A | U-0.45 | N/A |
| Assembly Type | Assembly, Maximum U-Value[1] (Zone 1: Less Than 5 000 Degree-Days) | Assembly, Maximum SHGC (Zone 1: Less Than 5 000 Degree-Days) | Assembly, Maximum U-Value[1] (Zone 2: 5 000 or More Degree-Days) | Assembly, Maximum SHGC (Zone 2: 5 000 or More Degree-Days) |
|---|---|---|---|---|
| Vertical Fenestration, 0%–40% of Wall — All Types Except Entrance Doors | U-0.38 | SHGC-0.40 | U-0.34 | SHGC-0.45 |
| Vertical Fenestration, 0%–40% of Wall — Entrance Doors | U-0.69 | SHGC-0.40 | U-0.69 | SHGC-0.45 |
| Skylight, 0%–3% of Roof — All Types | U-0.45 | SHGC-0.40 | U-0.45 | NR |
Notes to Table 1.1.1.2.:
The following definitions apply: ci = continuous insulation
- The overall thermal transmittance value of the entire assembly, includes air films.
- C-Value is overall thermal conductance of the assembly but it does not include soil or air films.
- Where the floor framing depth is 10 inches or less, the insulation between the framing members is permitted to meet a minimum R-Value of R-30.
1.1.1.3. Air Infiltration
- Where a building component or assembly separates interior conditioned space from exterior space, interior space from ground or environmentally dissimilar interior spaces, the component or assembly shall contain an air barrier system conforming to the applicable requirements of Part 5 or Section 9.25. of Division B of the Building Code.
1.1.1.4. Heating, Ventilating and Air-Conditioning
- A heating, ventilating and air-conditioning system that serves more than one heating, ventilating and air-conditioning zone shall conform to Article 1.1.2.1. of Chapter 1 of Division 3 of this Supplementary Standard.
- Sentences (3) to (11) and Article 1.1.1.5. apply to a heating, ventilating and air-conditioning system that serves a single heating, ventilating and air-conditioning zone.
- The minimum efficiency of heating, ventilating and air-conditioning equipment shall conform to the requirements of Sentence 1.1.2.1.(1) of Chapter 1 of Division 3 of this Supplementary Standard.
- An air-conditioning system with a cooling capacity of 15.8 kW (54,000 Btu/h) or more shall have an economizer,
- controlled by appropriate high limit shut-off control, and
- equipped with either barometric or powered relief sized to prevent excess pressurization of the building.
- Outdoor air dampers for economizer use shall be provided with blade and jamb seals.
- Except where the largest exhaust at a single point is less than 75% of the outdoor air, a heat recovery ventilator with a recovery effectiveness of 55% or more at the outside winter design temperature shall be provided where the quantity of the outdoor air supplied to the air duct distribution system
- is more than 1,400 L/s (3000 cfm), or
- operates 8000 hours per year or more.
- Where a heat recovery ventilator is installed, the system shall have provisions to bypass or control the heat recovery ventilator to permit operation of the air economizer.
- A heating, ventilating and air-conditioning system shall be controlled by a manual changeover or dual setpoint thermostat.
- Except for a system requiring continuous operation, a heating, ventilating and air-conditioning system that has a cooling or heating capacity greater than 4.4 kW (15,000 Btu/h) and a supply fan motor rated for more than 0.5 kW shall be provided with a time clock that,
- is capable of starting and stopping the system under different schedules for seven different day-types per week,
- is capable of retaining programming and time setting during a loss of power for a period of 10 hours or more,
- includes an accessible manual override that allows temporary operation of the system for up to two hours,
- is capable of temperature setback down to 13°C (55°F) during off-hours, and
- is capable of temperature setup to 32°C (90°F) during off-hours.
- Where separate heating and cooling equipment serves the same temperature zone, thermostats shall be interlocked to prevent simultaneous heating and cooling.
- A heating, ventilating and air-conditioning system with a design supply air capacity greater than 5,000 L/s (10,600 cfm) shall have optimum start controls.
1.1.1.5. Ducts, Plenums and Piping
- A duct or a plenum that is not protected by an insulated exterior wall or that is exposed to an unheated space shall be
- sealed in accordance with SMACNA, "HVAC Duct Construction Standards Metal and Flexible", to minimize air leakage, and
- insulated to provide a thermal resistance of not less than RSI 1.4 (R8).
- A supply or exhaust duct or plenum that is located in a conditioned space shall be sealed in accordance with SMACNA, "HVAC Duct Construction Standards Metal and Flexible", to minimize air leakage.
- Except for piping within prefabricated equipment, piping used for steam, hot water heating or cooling shall be insulated in accordance with Table 1.1.1.5.
- Insulation exposed to weather shall be protected by a covering such as aluminum, sheet metal, painted canvas or plastic.
- An exhaust duct with a design capacity of more than 140 L/s (300 cfm) on a heating, ventilating and air-conditioning system that does not operate continuously shall be equipped with a gravity or motorized damper that will automatically shut when the system is not in operation.
- An air duct distribution system shall be balanced in the following sequence:
- Minimize throttling losses.
- If the fan is rated for more than 0.75 kW , adjust the fan speed to meet design flow conditions.
- A hydronic system shall be proportionately balanced to minimize throttling losses.
Table 1.1.1.5. — Minimum Thickness of Pipe Insulation[1]
Forming Part of Sentences 1.1.1.5.(3) and 1.1.1.6.(2)
| Use of Pipe | Minimum Pipe Insulation Thickness, mm (Nominal Pipe Size Not More than 40 mm) | Minimum Pipe Insulation Thickness, mm (Nominal Pipe Size More than 40 mm) |
|---|---|---|
| Steam | 64 | 76 |
| Hot water heating | 38 | 51 |
| Domestic hot water — 40°C to 60°C | 25 | 38 |
| Domestic hot water — 61°C and higher | 38 | 51 |
| Cooling | 13 | 25 |
| Column 1 | 2 | 3 |
Notes to Table 1.1.1.5.:
- Insulation material shall have a thermal conductivity of not more than 0.042 W/(m•°C).
1.1.1.6. Service Water Heating
- The minimum efficiency of water heating equipment used solely for heating potable water and hot water storage tanks shall conform to the requirements of Sentence 1.1.2.1.(1) of Chapter 1 of Division 3 of this Supplementary Standard.
- Domestic hot water heating piping shall be insulated in accordance with Table 1.1.1.5. if it is,
- recirculating system piping,
- located within the first 2.5 m (8 ft) of outlet piping in a constant temperature non-recirculating storage system,
- an inlet pipe located between the storage tank and a heat trap in a non-recirculating storage system, or
- a pipe that is externally heated by methods such as a heat trace or impedance heating.
- A hot water storage tank shall be provided with a temperature control to permit adjustment of the water storage temperature.
- An automatic time switch or other control that can be set to switch off the usage temperature maintenance system during extended periods when hot water is not required shall be installed in a domestic hot water system that is designed to maintain usage temperatures in hot water pipes such as recirculating hot water systems or heat trace.
- If a recirculating pump is used to maintain storage tank water temperature, the pump shall be equipped with a control to limit its operation to a period from the start of the heating cycle to a maximum of five minutes after the end of the heating cycle.
- In a washroom located in a public facility, a device shall be provided to control the maximum temperature of water delivered from a lavatory faucets to not more than 43°C (110°F).
- A vertical pipe riser that serves a storage water heater or a storage tank shall have heat traps on both the inlet and outlet piping as close as practical to the tank if,
- the riser is in a non-recirculating system, and
- the storage water heater or the storage tank does not have integral heat traps.
- A system that provides both space heating and domestic water heating shall conform to the minimum efficiency values required by Clause 1.1.2.1.(1)(c) of Chapter 1 of Division 3 of this Supplementary Standard.
1.1.1.7. Lighting
- Except as provided in Sentence (2), Articles 1.1.1.8. to 1.1.1.11. apply to,
- interior spaces of a building,
- exterior building features, including facades, illuminated roofs, architectural features, entrances, exits, loading docks and illuminated canopies, and
- exterior building ground lighting provided through the building's electrical service.
- Articles 1.1.1.8. to 1.1.1.11. do not apply to emergency lighting that is automatically turned off during the normal use of the building.
- Except as provided in Sentence (4), luminaires designed for use with one or three linear fluorescent lamps greater than 30 W each shall use two-lamp tandem-wired ballasts in place of single-lamp ballasts when two or more luminaires are in the same space and on the same control device.
- The tandem wiring required by Sentence (3) is not required for,
- recessed luminaires located more than 3 m apart, measured centre to centre,
- surface mounted or pendant luminaires that are not continuous,
- luminaires that use single-lamp high-frequency electronic ballasts,
- luminaires that use three-lamp high-frequency electronic or three-lamp electromagnetic ballasts, and
- luminaires on emergency circuits.
1.1.1.8. Interior Lighting
- The interior lighting power allowance for a building is the sum of the lighting power allowances, in watts, of all building area types and shall include all permanently installed general, task and furniture lighting systems and luminaires.
- The interior lighting power allowance shall be determined by multiplying the lighting power density given in Table 1.1.1.8. by the gross lighted areas of the building area type.
- The installed interior lighting power shall not exceed the interior lighting power allowance.
- Except as provided in Sentence (5), the installed interior lighting power shall include all power used by luminaires, including lamps, ballasts, current regulators and control devices.
- The following lighting equipment and applications shall not be considered when determining the installed interior lighting power or the interior lighting power allowance:
- lighting that is integral to equipment or instrumentation and is installed by its manufacturer,
- lighting specifically designed for use only during medical or dental procedures and lighting integral to medical equipment,
- lighting that is integral to both open and glass-enclosed refrigerator and freezer cases,
- lighting that is integral to food warming and food preparation equipment,
- lighting for plant growth or maintenance,
- lighting in spaces specifically designed for use by persons with low or no vision,
- lighting in retail display windows if the display area is enclosed by ceiling-height partitions,
- lighting in interior spaces that have been specifically designated as a heritage building,
- lighting that is an integral part of advertising or directional signage,
- exit signs,
- lighting that is displayed for sale, and
- educational lighting demonstration systems.
- Trade-offs among building area types are permitted provided that the total installed interior lighting power does not exceed the interior lighting power allowance.
Table 1.1.1.8. Interior Lighting Power Densities
Forming Part of Sentence 1.1.1.8.(2)
| Building Area Type | Lighting Power Density, W/m2 (W/ft2) |
|---|---|
| Automotive Facility | 7.6 (0.71) |
| Fast Food | 8.5 (0.79) |
| Fire Station | 5.7 (0.53) |
| Health Care Offices - Clinic | 8.8 (0.82) |
| Manufacturing Facility | 9.7 (0.90) |
| Office | 8.5 (0.79) |
| Police Station (without detention quarters) | 8.6 (0.80) |
| Post Office | 7.2 (0.67) |
| Retail | 11.4 (1.06) |
| Storage Garage | 1.6 (0.15) |
| Warehouse | 5.2 (0.48) |
| Workshop | 9.7 (0.90) |
| Column 1 | 2 |
1.1.1.9. Interior Lighting Controls
- Except as provided in Sentence (2), there shall be one or more manual lighting controls in each space that controls all of the lighting in the space.
- Sentence (1) does not apply to,
- lighting intended for 24-hour operation,
- emergency lighting, or
- lighting for spaces where an automatic shut-off would endanger safety or security.
- Each control device required in Sentence (1) shall be readily accessible and located so that the occupants can see the controlled lighting when operating the control device.
- For the purpose of Sentence (1), remote location of the control device shall be permitted for reasons of safety or security when the control device is clearly labelled to identify the controlled lighting.
- Each space excluding corridors, storage rooms, restrooms, and parking garages shall have a manual control device that allows the occupant to reduce lighting power by a minimum of 50% and to turn the lighting off.
- A total lighting load not exceeding 0.2 W/m2 multiplied by the gross lighted area of the building shall be permitted to operate at all times.
- Except as provided by Sentences (2) and (6), all lighting shall be automatically controlled to turn off when the building is either unoccupied or scheduled to be unoccupied.
- The automatic control device required in Sentence (7) shall operate on,
- a scheduled basis using a time-of-day operated control device that turns lighting off at specific programmed times, or
- a signal from another control or alarm system that indicates the area is unoccupied.
- Where the automatic control device conforms to Clause (8), an independent program schedule shall be provided for each floor, and the program shall account for weekends and holiday.
- Automatic daylight sensing controls shall be used to control general lighting where the total lighting input power is 150 W or greater and where skylights or roof monitors are installed, in the following spaces:
- Except in retail spaces, automatic daylight sensing controls shall be used to control general lighting in a space where the total lighting input power is 150 W or greater and the total area of exterior vertical fenestration in the space is 11 m2 or greater.
- The automatic daylight sensing controls required in Sentences (10) and (11) shall reduce lighting in response to available daylight using continuous dimming or with at least two intermediate control points between fully on and fully off.
- Lighting in corridors, post office sorting areas, warehouse storage areas, and parking garages shall be controlled by occupancy sensors that reduce the lighting power by a minimum of 50% when no activity is detected for not longer than 20 minutes.
- The control device required in Sentence (13) shall not control an area more than 330 m2.
- Lighting in the following spaces shall be controlled by occupancy sensors that automatically turn off the lighting when no activity is detected for not longer than 20 minutes:
- enclosed office areas less than 23 m2 (250 ft2),
- classrooms,
- training rooms,
- conference rooms,
- meeting rooms,
- breakrooms,
- non-warehouse storage areas,
- dressing / fitting rooms, and
- restrooms
- Control devices separate from those used for general lighting shall control the following:
- display lighting,
- accent lighting,
- case lighting,
- task lighting,
- non-visual lighting, and
- demonstration lighting.
1.1.1.10. Exterior Lighting
- Except as provided in Sentence (2), this Article applies to exterior areas conforming to Sentence 1.1.1.7.(1).
- If the lighting is equipped with a control device independent of the control of other lighting, Sentence (1) does not apply to,
- specialized signal, directional, and marker lighting associated with transportation,
- advertising signage or directional signage,
- lighting integral to equipment or instrumentation and installed by its manufacturer,
- temporary lighting,
- lighting for industrial production, material handling, transportation sites, and associated storage areas, and
- lighting used to highlight features of public monuments and heritage buildings.
- The exterior lighting power allowance for the exterior areas appurtenant to a building shall be determined by multiplying the lighting power density given in Table 1.1.1.10. by the areas or lengths of lighted exterior spaces.
- The total exterior lighting power allowance for the exterior areas appurtenant to a building is the sum of the individual power allowances including the base allowance determined from Sentence (3).
- The installed exterior lighting power excluding façade lighting shall not exceed the exterior lighting power allowance calculated in Sentence (4).
- The installed exterior lighting power of façade lighting shall not exceed 1.1 W/m2 multiplied by the façade area.
- All exterior building grounds luminaires that operate at greater than 100 watts shall contain lamps having a minimum efficacy of 60 lm/W unless the luminaire is controlled by a motion sensor.
Table 1.1.1.10. Exterior Lighting Power Densities
Forming Part of Sentence 1.1.1.10.(3)
| Exterior Area | Maximum Exterior Lighting Power Allowance |
|---|---|
| Base Allowance | 400 W |
| Special Feature Areas, Walkways, Plazas | 1.1 W/m2 (0.10 W/ft2) |
| Landscape | 0.43 W/m2 (0.04 W/ft2) |
| Pedestrian and Vehicular Entrances and Exits | 46 W/linear m of door width (14 W/linear ft of door width) |
| Stairs and Ramps | 7.5 W/m2 (0.70 W/ft2) |
| Parking Lots and Drives | 0.43 W/m2 (0.04 W/ft2) |
| All Other Areas not Listed | 2.2 W/m2 (0.20 W/ft2) |
| Column 1 | 2 |
1.1.1.11. Exterior Lighting Controls
- Except as provided in Sentence (2), control devices shall be installed that:
- automatically turn off the exterior lighting when sufficient daylight is available,
- automatically turn off building façade and landscape lighting during non-business hours, and
- automatically reduce the connected lighting power for exterior lighting excluding building façade and landscape lighting, by at least 30% during non-business hours or alternatively, during any period when no activity is detected for not longer than 15 minutes.
- Sentence (1) does not apply to,
- lighting for covered vehicle entrances or exits from a building, or
- parking structures where required for safety, security, or eye adaptation.
1.1.1.12. Electric Motors
- Electric motors shall conform to the efficiency levels required in Chapter 2 of Division 3.
Appendix A
Division 2
Reserved.
Division 3
Chapter 1
Reserved.
Chapter 2
A-1.1.1.8.(2) and A-1.1.1.10.(2) Metering and Energy Use Monitoring Devices.
The mandating of meters and/or monitoring devices in buildings is governed by the Green Energy Act. For the purposes of complying with the Building Code, buildings are required to be designed in a manner that facilitates the future installation of these devices, to measure energy consumption of building systems and the building as described in this Supplementary Standard. Metering and monitoring devices must be installed in buildings where required by the Green Energy Act.
Chapter 3
A-1.1.1.10. and A-1.1.1.11. Metering and Energy Use Monitoring Devices.
The mandating of meters and/or monitoring devices in buildings is governed by the Green Energy Act. For the purposes of complying with the Building Code, buildings are required to be designed in a manner that facilitates the future installation of these devices, to measure energy consumption of building systems and the building as described in this Supplementary Standard. Metering and monitoring devices must be installed in buildings where required by the Green Energy Act.
Division 5
Reserved.